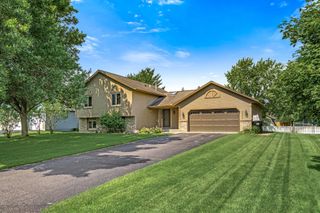
15347 Wintergreen Street NW, Andover, MN 55304
- 4 beds |
- 2 baths |
- 1,450 sqft
 Single-Family Home
  Built in 2007
  0.37acre lot
 3 car garage
  $286/sqft
  Listed 16 days ago
Property Description
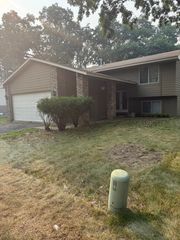
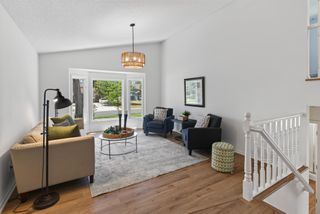
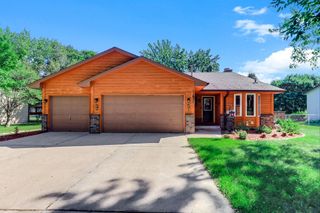
Beautifully maintained 4-bedroom, 2-bath walkout split on a desirable corner lot in Andover. This home offers an ideal combination of comfort, convenience, and opportunity. Enjoy being within walking distance of local Andover favorites and just minutes from multiple walking and biking trails. Situated with Sophie’s Park practically in your backyard, the location provides easy access to green space and outdoor recreation right outside your door. Inside, the main living area features beautiful vaulted ceilings, natural woodwork, and an open, spacious floor plan where the living room, kitchen, and dining room flow seamlessly together—perfect for entertaining and everyday gathering. The home has been meticulously cared for and includes a functional layout with a large pantry and a recently finished fourth bedroom in the lower level. The remaining lower level is already framed and ready to be completed, offering an excellent opportunity for instant added equity and additional living space. Step outside to enjoy the deck and beautifully refreshed front landscaping, updated in summer 2025 with thoughtfully selected perennials. Additional recent updates include a brand-new refrigerator and a water heater. Located in a highly sought-after neighborhood with very little turnover, this is a rare opportunity to own a well-maintained home in one of Andover’s most desirable areas. Don’t miss your opportunity to see all that this home has to offer.
- Listing Status:
- Active
- Data Last Updated:
- July 22, 2026 at 6:16AM
- Listing Office:
- Exit Realty Nexus : 763-548-1400
- MLS ID:
- 7104292

- General: StoneVinyl
- Pool: None
- Parking: Attached GarageConcreteGarage Door Opener
- Roofing: Age Over 8 Years
- General: Split Entry (Bi-Level)Block
- Road/Access: City StreetCurbsPaved Streets
- HOA Amenities: 0.0
- Originating MLS: northstar
- School District: Anoka-Hennepin
- County: Anoka
- Zoning: 233224240094
- Fencing: None
- Utilities: 200+ Amp Service
- Water: City Water/Connected
- Sewer: City Sewer/Connected
- Source: northstar
This listing courtesy of Exit Realty Nexus
Monthly Payment
- Principal & Interest $
- Property Taxes $
- Home Insurance $
- VA Funding Fee $

 New - 1 day ago