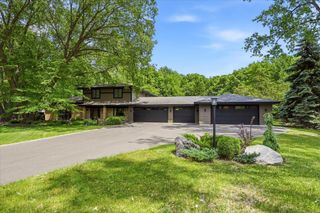
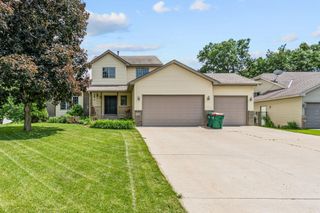
17153 Butternut Street NW, Andover, MN 55304
- 4 beds |
- 3 baths |
- 3,179 sqft
 Single-Family Home
  Built in 1994
  1.7acre lot
 10 car garage
  $181/sqft
  Listed 11 days ago
Property Description
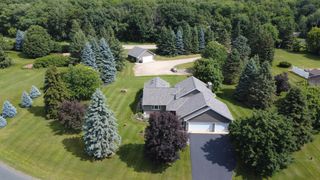
Such a beautiful homestead! Welcome to Andover, a growing community with respected schools and ever-growing amenities and businesses, yet abundant acres of mature trees and green space in this large suburb. Appreciate plentiful square footage and space for everyone to spread out in this home, with multiple living areas, large deck and patio areas, and of course, the versatile workshop garage in addition to this home’s attached 3-car garage...this property just has so much to offer! Smart floorplan includes welcoming foyer with coat closet and garage access. Foyer is adjacent to the bright kitchen with updated appliances and leads to the cozy dining room and open-concept living and family rooms, which are served by a handy main-floor bath and main-floor laundry – yesss! A few steps up from the main level lead to two bedrooms and an updated bath, while a few steps down lead to the other two bedrooms and full bath, plus living and flex rooms. A couple of things you’ll keep noticing about this home are the versatile rooms and the accommodating amount of square footage. Outside, appreciate the well-designed double driveways that serve the attached garage and workshop, maintenance-free siding, multiple areas for backyard entertaining, the useful shed, large level lawn (with irrigation system), and lovely Hydrangea bushes and other established perennials. A wonderful home for making memories!
- Listing Status:
- Active
- Data Last Updated:
- July 6, 2026 at 3:16AM
- Listing Office:
- RE/MAX Results : 763-235-7000
- MLS ID:
- 7098153

- General: StoneVinylStorage Shed
- Pool: None
- Parking: Attached GarageDetached GarageAsphaltElectricFinished GarageGarage Door OpenerHeated GarageInsulated GarageMultiple GaragesStorageTandem Garage
- Roofing: Age Over 8 YearsArchitectural ShingleAsphaltPitched
- General: Four or More Level SplitBlock
- Road/Access: City StreetCounty RoadPaved StreetsStreet Lights
- HOA Amenities: 0.0
- Originating MLS: northstar
- School District: Anoka-Hennepin
- County: Anoka
- Zoning: 123224110020
- Fencing: None
- Utilities: Circuit Breakers200+ Amp Service
- Water: 4-Inch SubmersiblePrivate
- Sewer: Private Sewer
- Source: northstar
This listing courtesy of RE/MAX Results
Monthly Payment
- Principal & Interest $
- Property Taxes $
- Home Insurance $
- VA Funding Fee $