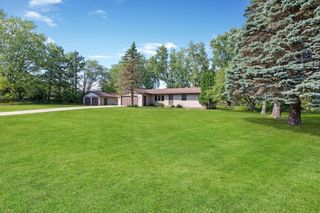
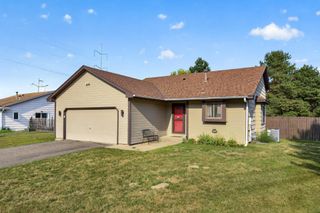
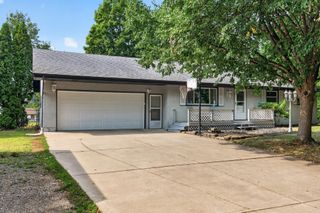
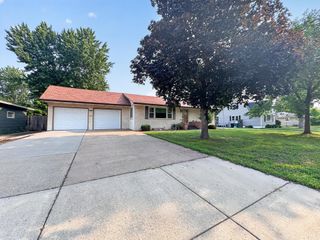
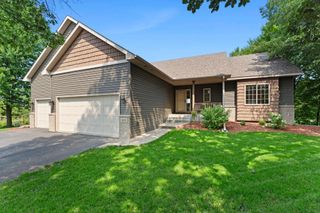
3891 N Enchanted Drive NW, Andover, MN 55304
- 3 beds |
- 2 baths |
- 2,449 sqft
 Single-Family Home
  Built in 1971
  0.67acre lot
 2 car garage
  $155/sqft
  Listed 5 days ago
Property Description
Welcome home to this sprawling 2400 sq foot rambler with sunroom, fire pit, perennial gardens, wetland views and a koi pond at the front door. Large front living room with wood burning fireplace and built ins. Separate dining room can seat 12 or more! Kitchen has an abundance of cabinets and counters plus another space for a dining table. Primary bedroom on the main level with bay window, bench seat and private backyard views. Main level bath with jetted tub and wildlife views. 4 season porch with deck offer great spaces to relax with a good book or your morning cup of coffee. Lower level offers a large 18 x 11 bedroom, 2nd bedroom, living room, kitchen area w fridge, 3/4 bath, wood burning stove and entrance off the rear patio. Attached 2 car garage with tons of storage, built ins and shelving. Room to roam abounds with multiple living spaces on both levels.
- Listing Status:
- Active
- Data Last Updated:
- August 20, 2026 at 7:18AM
- Listing Office:
- RE/MAX Results : 763-323-8080
- MLS ID:
- 7114971

- General: StoneWood
- Parking: Attached GarageAsphalt
- Roofing: Age Over 8 YearsAsphalt
- General: OneBlock
- Road/Access: City StreetCurbsPaved Streets
- HOA Amenities: 0.0
- Originating MLS: northstar
- School District: Anoka-Hennepin
- County: Anoka
- Zoning: 173224320009
- Fencing: None
- Utilities: Circuit Breakers
- Water: Well
- Sewer: Septic System Compliant - Yes
- Source: northstar
This listing courtesy of RE/MAX Results
Monthly Payment
- Principal & Interest $
- Property Taxes $
- Home Insurance $
- VA Funding Fee $

 New - 3 days ago