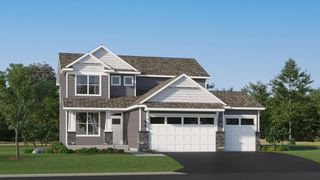
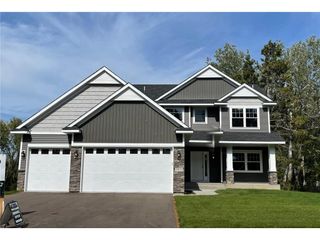
853 150th Lane NW, Andover, MN 55304
- 4 beds |
- 3 baths |
- 2,692 sqft
 Single-Family Home
  Built in 2026
  8,276sqft lot
 3 car garage
  $234/sqft
  Listed 6 days ago
Property Description
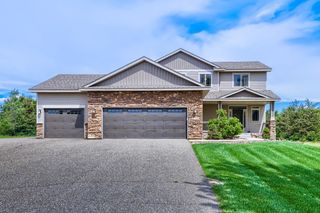
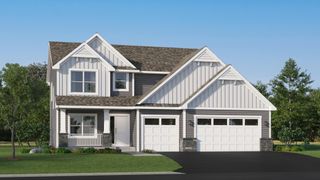
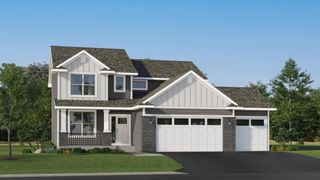
This home is under construction and will be available for closing in November. This two-story home welcomes you with a striking 3 car garage and an inviting open-concept main level. The modern kitchen, complete with sleek stainless steel appliances, seamlessly flows into the dining area and spacious Great Room—perfect for entertaining or relaxing with loved ones. A versatile flex room with French doors on the first floor adapts to your needs, while a dedicated mudroom keeps everyday life organized. Upstairs, discover a luxurious owner's suite and three additional bedrooms, each featuring its own walk-in closet for ample storage. The central loft provides extra space for work or play, and the convenient upstairs laundry makes chores a breeze. An unfinished lower level offers ample opportunity for future expansion. Homes with this combination of features and thoughtful design are in high demand—schedule your tour before it’s gone!
- Listing Status:
- Active
- Data Last Updated:
- July 29, 2026 at 5:17AM
- Listing Office:
- Lennar Sales Corp : 952-373-0485
- MLS ID:
- 7114703

- General: StoneMetalVinyl
- Parking: Attached GarageAsphaltGarage Door Opener
- Roofing: Age 8 Years or LessAsphalt
- General: TwoPoured Concrete
- Road/Access: City StreetCurbsPaved Streets
- HOA Amenities: OtherProfessional MgmtSanitationShared Amenities120.0Quarterly
- Originating MLS: northstar
- School District: Anoka-Hennepin
- County: Anoka
- Zoning: TBD
- Fencing: None
- Utilities: 200+ Amp Service
- Water: City Water/Connected
- Sewer: City Sewer/Connected
- Source: northstar
This listing courtesy of Lennar Sales Corp
Monthly Payment
- Principal & Interest $
- Property Taxes $
- Home Insurance $
- VA Funding Fee $