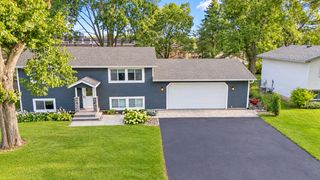
1541 Franklin Lane, Anoka, MN 55303
- 4 beds |
- 2 baths |
- 1,785 sqft
 Single-Family Home
  Built in 1978
  9,583sqft lot
 2 car garage
  $252/sqft
  Listed 23 hours ago
Property Description
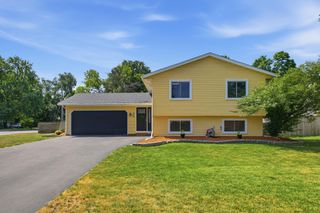
Welcome to this split-level, 4-bedroom, 2-bath home in the Green River Estates neighborhood of Anoka, close to downtown and the rivers. This charming house includes 1,785 square feet of living space. Situated on a 0.221-acre lot, the property has an attached 2-car garage, a 3-car driveway, and two storage sheds. One shed, measuring 10' x 20', is insulated and has electric, offering additional flexible space. The second shed is smaller, uninsulated, and without electric, providing extra storage. This is a 2-bedroom upper and 2-bedroom lower layout with one full bathroom on each level. Upstairs has a large living room open to the dining area and kitchen. Appliances include a gas cooktop, raised built-in range, refrigerator, microwave over the cooktop, and dishwasher. The downstairs family room has a new gas fireplace and space for a home office with several built-ins. The utility room includes laundry, with washer and dryer staying, plus a newer water softener, a 2-year-old HVAC unit, and water heater. Both bathrooms and the kitchen are updated. Vinyl plank flooring is upstairs, with carpet downstairs. A large front window and sliding glass door to a newly stained deck bring in natural light upstairs. All windows are newer vinyl. There is plenty of cabinet space for storage and everyday necessities. The roof is less than 4 years old. The oversized garage has an epoxy floor and storage above the ceiling. The home is close to the Mississippi River Trail, and Rice St. beach is a few blocks away. The yard includes a cherry tree, peach tree, and apple tree. Multiple parks are nearby, and downtown is within walking distance. This house is a promising canvas for personalization and future memories, with immediate move-in available. Some photos have been virtually rendered.
- Listing Status:
- Active
- Data Last Updated:
- September 22, 2026 at 4:18AM
- Listing Office:
- Beycome Brokerage Realty LLC : 804-656-5007
- MLS ID:
- 7148061

- General: Fiber BoardVinylWood
- Pool: None
- Parking: Attached GarageConcrete
- General: Split Entry (Bi-Level)Block
- HOA Amenities: 0.0
- Originating MLS: northstar
- School District: Anoka-Hennepin
- County: Anoka
- Zoning: 123125120122
- Water: City Water/Connected
- Sewer: City Sewer/Connected
- Source: northstar
This listing courtesy of Beycome Brokerage Realty LLC
Monthly Payment
- Principal & Interest $
- Property Taxes $
- Home Insurance $
- VA Funding Fee $

 New - 23 hours ago