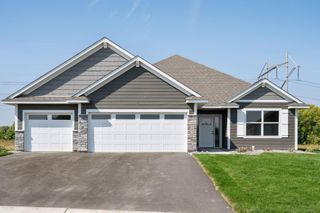
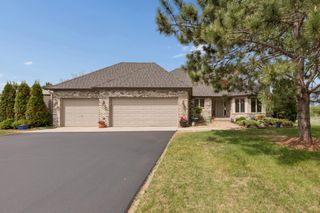
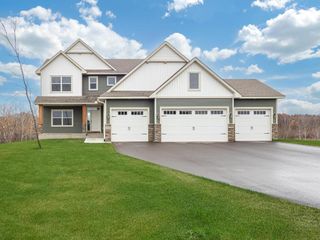
20141 Kiowa Street NW, Anoka, MN 55303
- 4 beds |
- 3 baths |
- 2,314 sqft
 Single-Family Home
  Built in 2021
  2.05acre lot
 4 car garage
  $346/sqft
  Listed 18 days ago
Property Description
Welcome to this stunning custom-built executive home nestled on over 2 private acres in Oak Grove, where luxury finishes and serene surroundings come together seamlessly. Built in 2021 and like new, this thoughtfully designed home features an open-concept layout perfect for entertaining, anchored by a gourmet kitchen with custom cabinetry and a large stone island. The expansive great room flows beautifully throughout the main level, complemented by a dedicated office with a stylish barn door. The main-level master suite is a true retreat, large walk-in closet, tiled shower, soaking tub, and refined finishes throughout. Two additional bedrooms and a full bath above the garage offer ideal flexibility for guests or family. Upscale details at every turn: upgraded windows, oversized newel posts, iron railing, and custom woodwork throughout. Unwind in the included 6-person sauna with wifi and smart capabilities for a remote start or step onto the brand new deck (2025) and take in the peace and privacy of your expansive lot. The oversized 4-car nearly 1,600 sq ft heated garage adds incredible functionality, while the unfinished basement offers endless potential to make your own. Storage is plentiful throughout. A rare opportunity to own a nearly new, custom-crafted home with executive-level finishes on a private acreage setting. Schedule your showing today!
- Listing Status:
- Active
- Data Last Updated:
- July 6, 2026 at 1:16AM
- Listing Office:
- RE/MAX Results : 952-848-2400
- MLS ID:
- 7094598

- General: Cement Board
- Parking: Attached GarageAsphaltFinished GarageGarage Door OpenerHeated Garage
- Roofing: Age 8 Years or Less
- General: One and One HalfBlock
- Road/Access: City Street
- HOA Amenities: 0.0
- Originating MLS: northstar
- School District: Anoka-Hennepin
- County: Anoka
- Zoning: 193324240012
- Utilities: Circuit Breakers
- Water: Well
- Sewer: Private SewerSeptic System Compliant - YesTank with Drainage Field
- Source: northstar
This listing courtesy of RE/MAX Results
Monthly Payment
- Principal & Interest $
- Property Taxes $
- Home Insurance $
- VA Funding Fee $