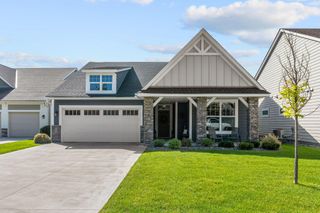
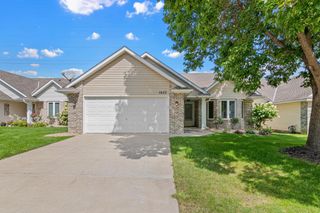
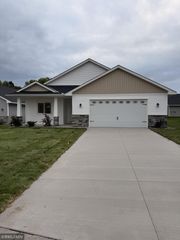
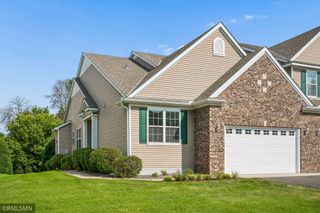
3134 Zuni Way NW, Anoka, MN 55303
- 2 beds |
- 2 baths |
- 1,653 sqft
 Town Home
  Built in 2022
  0.71acre lot
 2 car garage
  $272/sqft
  Listed 18 days ago
Property Description
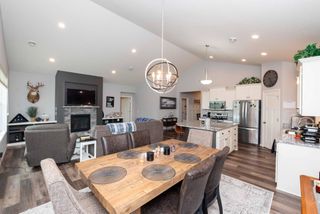
Welcome to refined, one-level living in this virtually brand-new luxury patio home, exceptionally situated on an expansive 3/4-acre lot, the largest in the entire neighborhood. Designed with both elegance and effortless comfort in mind, this residence offers unparalleled privacy with no immediate neighbors on one side, paired with the freedom of a low-fee HOA that handles all lawn care and snow removal. Step inside to an airy, open-concept floor plan highlighted by soaring 9-foot ceilings throughout and dramatic vaulting across the main kitchen, dining, and living spaces. The gourmet style kitchen serves as the heart of the home, showcasing a magnificent center island, sleek quartz countertops, a walk-in pantry, and stainless-steel appliances. Adjacent to the main living space, a bright four-season porch features a cozy corner gas fireplace, creating an inviting year-round sanctuary. The primary suite offers a private retreat complete with a dual-sink vanity and a massive walk-in closet, complemented by a secondary generously sized bedroom ideal for guests or a home office. Thoughtfully constructed with a crawl space basement for superior energy efficiency and warmer floors in the winter, this home comes fully equipped with custom blinds, an installed water softener, and an oversized two-stall garage. Outdoors, relax or entertain on the concrete patio featuring a hot tub overlooking the serene, semi-private yard, all located just moments from Highway 10 for convenient commuting. Be sure to check out the 3D interactive virtual tour!
- Listing Status:
- Active
- Data Last Updated:
- September 23, 2026 at 1:18AM
- Listing Office:
- RE/MAX Results : 320-251-2200
- MLS ID:
- 7138900

- General: StoneVinyl
- Parking: Attached GarageConcreteGarage Door OpenerInsulated Garage
- Roofing: Age 8 Years or LessAsphalt
- General: OneBlock
- Road/Access: City Street
- HOA Amenities: Lawn CareProfessional MgmtSanitationSnow Removal200.0Monthly
- Originating MLS: northstar
- School District: Anoka-Hennepin
- County: Anoka
- Zoning: 363225430047
- Utilities: Circuit Breakers150 Amp Service
- Water: City Water/Connected
- Sewer: City Sewer/Connected
- Source: northstar
This listing courtesy of RE/MAX Results
Monthly Payment
- Principal & Interest $
- Property Taxes $
- Home Insurance $
- VA Funding Fee $