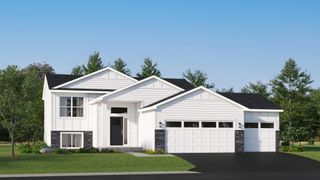
3730 Tower Pond Drive, Anoka, MN 55303
- 2 beds |
- 1 bath |
- 1,072 sqft
 Single-Family Home
  Built in 1998
  0.34acre lot
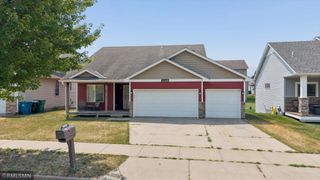
 3 car garage
  $343/sqft
  Listed 13 days ago
Property Description
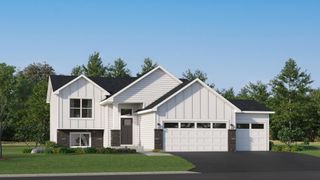
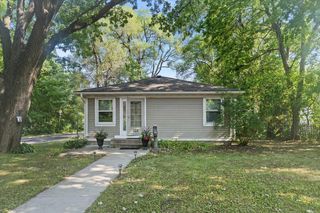
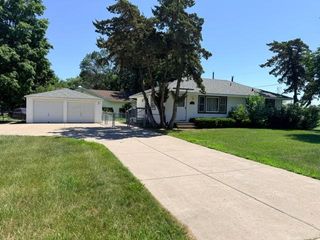
Some homes simply feel different the moment you walk through the door—and this is one of them. Lovingly maintained by its original owner, this immaculate home welcomes you with a spacious foyer, abundant natural light, and an open floor plan that feels warm, inviting, and perfect for everyday living. The family room was thoughtfully expanded by two feet during construction, creating even more room to gather, relax, and make memories. The beautifully designed kitchen is the true heart of the home, offering generous counter space, abundant cabinetry, and a large island where family and friends naturally come together. You'll find two spacious bedrooms, including a walk-in closet in the primary bedroom, along with a full bathroom designed for comfort and convenience. Looking for room to grow? The walkout lower level offers nearly 1,000 unfinished square feet with 10 foot ceilings and ready to become whatever you envision—a spacious family room, additional bedrooms, home office, gym, or all of the above. It's an incredible opportunity to personalize the home while building instant equity. Outside, enjoy a beautifully maintained oversized corner lot, gorgeous landscaping with three retaining walls, an in-ground sprinkler system, plenty of green space, and room to entertain or simply unwind. An oversized finished, insulated three-car garage provides exceptional storage for vehicles, hobbies, and all your outdoor gear. With a newer roof installed in 2022 and major components meticulously maintained, you can move in with confidence. Located in one of Anoka's most convenient neighborhoods, you're just minutes from the Anoka County Fairgrounds, parks, shopping, dining, and quick highway access. Homes this well cared for don't come along often. Come see why this one feels like home from the moment you arrive.
- Listing Status:
- Active
- Data Last Updated:
- August 6, 2026 at 4:18AM
- Listing Office:
- RE/MAX Advantage Plus : 763-755-1100
- MLS ID:
- 7115636

- General: Vinyl
- Parking: Attached GarageAsphaltFinished GarageGarage Door OpenerInsulated Garage
- Roofing: Age 8 Years or LessArchitectural ShingleAsphalt
- General: Split Entry (Bi-Level)Block
- Road/Access: City Street
- HOA Amenities: 0.0
- Originating MLS: northstar
- School District: Anoka-Hennepin
- County: Anoka
- Zoning: 363225240048
- Fencing: None
- Utilities: Circuit Breakers150 Amp Service
- Water: City Water/Connected
- Sewer: City Sewer/Connected
- Source: northstar
This listing courtesy of RE/MAX Advantage Plus
Monthly Payment
- Principal & Interest $
- Property Taxes $
- Home Insurance $
- VA Funding Fee $