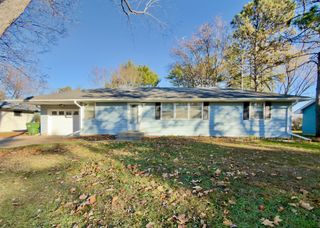
853 40th Lane, Anoka, MN 55303
- 4 beds |
- 2 baths |
- 2,264 sqft
 Single-Family Home
 Built in 1962
 0.34acre lot
 3 car garage
 $153/sqft
 Listed 22 days ago
Property Description
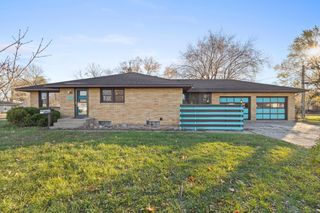
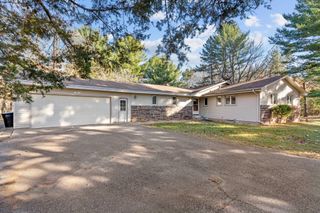
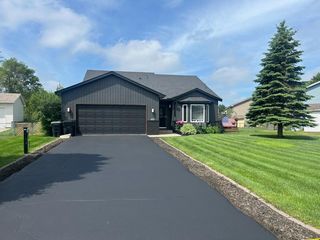
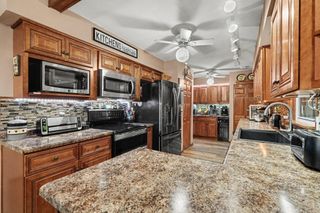
Welcome home, right in time for the holidays! This charming south-facing, sunny, and bright 2-story has so much to offer. Starting with the interior – there is new paint throughout the home, all carpeted areas have been professionally deep and steam cleaned, along with updated lighting. And on the exterior – mature trees have been professionally cut and hauled off site, garden beds freshly mulched, and the shed updated with new shingles and sheathing. Move right in with peace of mind and experience being ideally located to schools, parks, shopping, restaurants, amenities, and major highways. The whole family can spread out across the interior rooms or exterior space outdoors! There are 4 bedrooms, two on the main level and two extra large ones on the upper level. The cook in the family will appreciate the huge kitchen and eat-in dining area, complete with a massive center island and tons of counter and cupboard space to store all the kitchen essentials. Journey downstairs to find an equally functional and spacious family room, great for entertaining. Or bring the fun outside to the larger than average, fenced-in, .34 acre lot! So much space for a volleyball game, cornhole, or activities of your liking. There's still more – kick up your legs and relax in the 3-season porch facing the backyard with your morning coffee or evening beverage and take in the scenery! Appreciate the abundant storage this home has to offer from the large closets to the storage shed in the backyard. Don't forget the 3-stall garage, with one being a pass-through! Start packing and start making memories.
- Listing Status:
- Active
- Data Last Updated:
- November 19, 2026 at 2:18AM
- Listing Office:
- Bridge Realty, LLC : 952-368-0021
- MLS ID:
- 7165901

- General: Aluminum SidingStorage Shed
- Pool: None
- Parking: Attached GarageConcreteGarage Door OpenerHeated GarageMultiple GaragesStorage
- Roofing: AsphaltPitched
- General: TwoPoured Concrete
- Road/Access: City StreetPaved Streets
- HOA Amenities: 0.0
- Originating MLS: northstar
- School District: Anoka-Hennepin
- County: Anoka
- Zoning: 313224120070
- Fencing: Chain Link
- Water: City Water/Connected
- Sewer: City Sewer/Connected
- Source: northstar
This listing courtesy of Bridge Realty, LLC
Monthly Payment
- Principal & Interest $
- Property Taxes $
- Home Insurance $
- VA Funding Fee $

 New - 20 hours ago