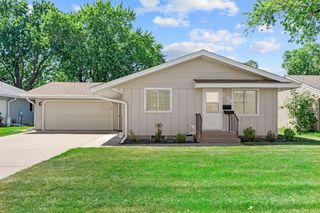
917 Westwood Lane, Anoka, MN 55303
- 4 beds |
- 2 baths |
- 1,858 sqft
 Single-Family Home
  Built in 1953
  0.3acre lot
 3 car garage
  $188/sqft
  Listed 5 days ago
Property Description
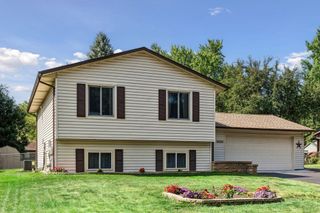
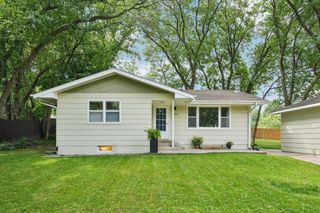
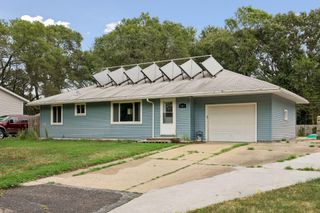
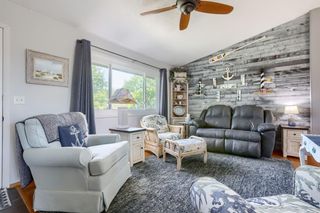
Welcome home to this beautifully updated 4 bedroom, 2 bathroom home in Anoka! From the moment you arrive, you'll appreciate the inviting curb appeal, tasteful landscaping, and meticulously maintained exterior featuring a newer roof (2020), updated windows, stucco exterior, and leaf guard gutters. Inside, you'll find fresh paint, luxury vinyl plank flooring, LED lighting throughout, and a thoughtfully updated kitchen featuring Maytag stainless steel appliances, adjustable under-cabinet lighting, and stylish finishes. Enjoy 3 beds on one level, and an updated main level full bath complete with tile, updated vanity and modern lighting! The finished lower level offers a newly updated 4th bedroom, another updated bath (in 2025), along with an updated family room and laundry area. Step outside to enjoy the fully fenced backyard with a gated driveway, expansive patio perfect for entertaining, and professionally landscaped perennial gardens filled with Hostas, Peonies, Irises, Lilies, and Hydrangeas. The heated, partially insulated 3-car garage with hard to find 8' tall garage doors, provides exceptional storage and workspace, while the oversized driveway offers parking for up to seven vehicles plus a trailer pad. Conveniently located near Mercy Hospital and all of the shopping, dining, parks, and entertainment that charming downtown Anoka has to offer, this move-in ready home is one you won't want to miss!
- Listing Status:
- Active
- Data Last Updated:
- July 29, 2026 at 12:17AM
- Listing Office:
- eXp Realty : 320-500-4397
- MLS ID:
- 7107783

- General: Stucco
- Parking: Detached GarageAsphaltConcreteFloor DrainGravelHeated GarageInsulated Garage
- Roofing: Age 8 Years or Less
- General: OneBlock
- Road/Access: City StreetPaved Streets
- HOA Amenities: 0.0
- Originating MLS: northstar
- School District: Anoka-Hennepin
- County: Anoka
- Zoning: 073124430098
- Fencing: PartialPrivacyWood
- Utilities: 100 Amp Service
- Water: City Water/Connected
- Sewer: City Sewer/Connected
- Source: northstar
This listing courtesy of eXp Realty
Monthly Payment
- Principal & Interest $
- Property Taxes $
- Home Insurance $
- VA Funding Fee $

 New - 20 hours ago