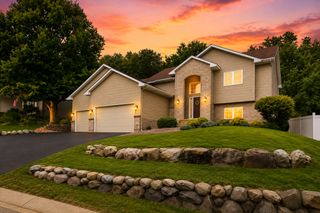
14382 Flora Court, Apple Valley, MN 55124
- 4 beds |
- 3 baths |
- 2,387 sqft
 Single-Family Home
 Built in 1999
 8,364sqft lot
 2 car garage
 $209/sqft
 Listed 7 days ago
Property Description
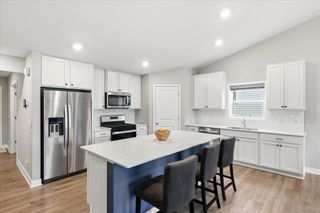
Welcome to 14382 Flora Court! One-level living situated on a quiet cul-de-sac with a pond + walking trail right out your back door. The stunning kitchen serves as the heart of the home, featuring a bright, open-concept layout that flows seamlessly into the adjoining living and dining spaces — perfect for everyday living and entertaining alike. The 2018 renovated kitchen has all the bells & whistles, including a massive 12’ island, custom soft-close cabinetry, quartz countertops, and an additional beverage refrigerator. Soaring 15’ vaulted ceilings coupled with expansive wall-to-wall Marvin windows (new in 2017) further accentuate the main level’s dramatic open concept feel. Gleaming wide-plank white oak hardwood floors. Impeccable craftsmanship, sun drenched spaces, and designer finishes throughout. The versatile walkout lower level offers additional living + entertaining space, two bedrooms, a beautifully (2023) renovated bathroom with custom tile + heated floors, and an unfinished exercise room / flex space. Enjoy indoor/outdoor entertaining with tranquil water views from the recently refinished (2024) 16’ x 15’ deck. Truly a picturesque setting! Comprehensive list of updates available upon request.
- Listing Status:
- Active
- Data Last Updated:
- October 22, 2026 at 10:16PM
- Listing Office:
- Coldwell Banker Realty : 952-473-3000
- MLS ID:
- 7160350

- General: Vinyl
- Parking: Attached GarageAsphaltHeated GarageInsulated Garage
- Roofing: Age 8 Years or Less
- General: OnePoured Concrete
- Road/Access: City StreetCul De SacCurbsPaved StreetsStorm Sewer
- HOA Amenities: Lawn CareProfessional MgmtSanitation125.0Monthly
- Originating MLS: northstar
- School District: Rosemount-Apple Valley-Eagan
- County: Dakota
- Zoning: 011659102130
- Fencing: None
- Utilities: 150 Amp Service
- Water: City Water - In Street
- Sewer: City Sewer - In Street
- Source: northstar
This listing courtesy of Coldwell Banker Realty
Monthly Payment
- Principal & Interest $
- Property Taxes $
- Home Insurance $
- VA Funding Fee $

 New - 17 hours ago