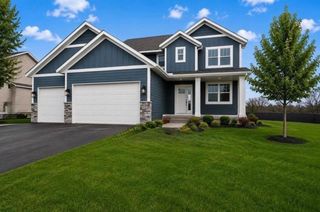
15369 Eagle Bay Way, Apple Valley, MN 55124
- 5 beds |
- 4 baths |
- 3,920 sqft
 Single-Family Home
 Built in 2013
 0.29acre lot
 3 car garage
 $189/sqft
 Listed 27 days ago
Property Description
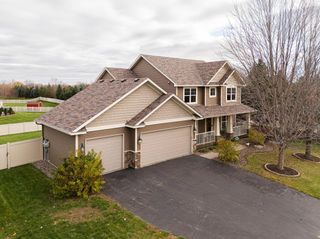
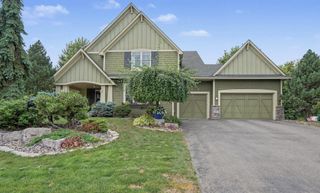
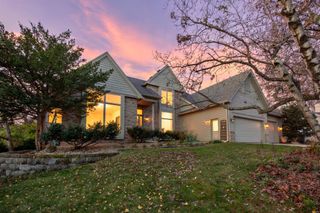
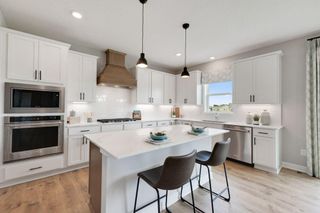
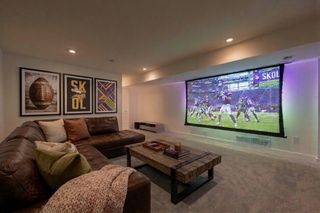
Beautifully updated 5-bedroom, 4-bathroom home blending a fresh, like-new feel with established neighborhood charm, backing to a pond, park, and walking trails! Two-story entry, new main-level hardwood floors, and an inviting living room with gas fireplace, built-ins, and peaceful backyard views. The kitchen features granite countertops, stainless steel appliances, double wall ovens, center island, walk-in pantry and butler’s pantry, with formal and informal dining spaces nearby. Flexible main-level bedroom and bathroom, mudroom, and office/command center! Upper-level spacious primary suite with vaulted ceilings, walk-in closet, ensuite with soaking tub, tiled walk-in shower, dual vanities, and vanity desk. Three additional upper-level bedrooms, including one with a private ensuite, a shared full bath, and versatile den! Unfinished walkout lower level offers room to grow! Enjoy a maintenance-free deck, fully fenced backyard, and heated 3-car garage. Updates include new hardwood floors, fresh paint throughout most of the home, updated lighting, freshly painted garage doors, and new laundry room flooring (2026). New water heater (2020)! Fresh, functional, and full of character, with a beautiful park and pond setting right out back, and the added bonus of a community pool!
- Listing Status:
- Active
- Data Last Updated:
- November 19, 2026 at 5:18AM
- Listing Office:
- eXp Realty : 320-500-4397
- MLS ID:
- 7159807

- General: StoneFiber BoardVinyl
- Pool: OutdoorShared
- Parking: Attached GarageAsphaltGarage Door OpenerHeated Garage
- Roofing: Asphalt
- General: TwoPoured Concrete
- Road/Access: City StreetPaved StreetsSidewalks
- HOA Amenities: Professional MgmtSanitationShared Amenities360.0Quarterly
- Originating MLS: northstar
- School District: Rosemount-Apple Valley-Eagan
- County: Dakota
- Zoning: 011830002010
- Fencing: FullPrivacy
- Water: City Water/Connected
- Sewer: City Sewer/Connected
- Source: northstar
This listing courtesy of eXp Realty
Monthly Payment
- Principal & Interest $
- Property Taxes $
- Home Insurance $
- VA Funding Fee $