15550 Eagle Ridge Road 1301, Apple Valley, MN 55124
- 2 beds |
- 3 baths |
- 1,651 sqft
 Town Home
 Built in 2005
 —— sqft lot
 2 car garage
 $176/sqft
 Listed 5 days ago
Property Description
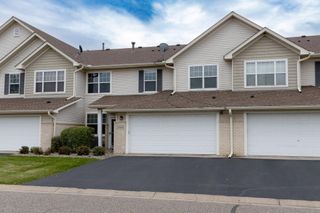
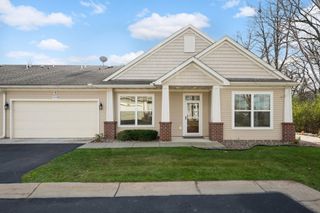
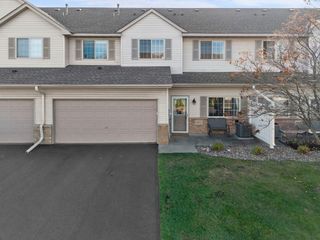
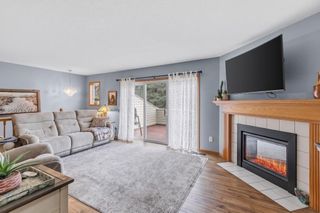
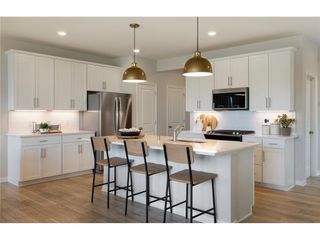
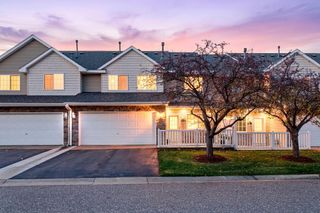
Come on over and see 15550 Eagle Ridge Road for yourself! This end-unit Cobblestone Lake townhome has 2 bedrooms, 3 bathrooms, 1,651 finished square feet, and it feels comfortable and easy the moment you walk in. Being an end unit means a little extra privacy, and your guests will love the plentiful guest parking close by. Inside, you'll find an open, welcoming main level with a fireplace in the living room-a perfect spot to curl up on a chilly night or to gather with friends. The kitchen has stainless steel appliances, a breakfast bar, and maple cabinets and there is room for everyone to hang out while dinner comes together. Upstairs, the primary suite gives you a walk-in closet and its own bathroom with a separate shower, jetted bathtub and dual sinks. It's a great place to unwind at the end of the day. The second bedroom is just as handy, whether it's for guests, a home office, or hobbies. The big updates are already done for you: all of the flooring has been upgraded, there's fresh paint in much of the home, and you'll find a newer washer and air conditioning unit. Outside, a new roof was put on in the last few years. You can just move in and relax! The attached 2-car garage gives you room for parking and extra storage, too. Step out the door and you're surrounded by green space, with city parkland next door and walking to restaurants and stores, and the HOA takes care of the big exterior jobs, so you spend your weekends having fun. Speaking of fun, the community pool was just enlarged, which makes it a great spot to meet the neighbors or bring the whole family. Honestly, this home is best experienced in person so schedule a visit and come take a look, wander the neighborhood, and picture yourself living here!
- Listing Status:
- Active
- Data Last Updated:
- November 19, 2026 at 7:18AM
- Listing Office:
- RE/MAX Results : 952-431-2400
- MLS ID:
- 7172911

- General: StoneCement Board
- Parking: Attached GarageAsphaltGarage Door OpenerGuest ParkingInsulated GarageTuckunder Garage
- Roofing: Age 8 Years or Less
- General: More Than 2 StoriesBlock
- HOA Amenities: Building ExteriorHazard InsuranceLawn CareMaintenance GroundsProfessional MgmtSanitationSewerShared AmenitiesSnow RemovalWater629.0Monthly
- Originating MLS: northstar
- School District: Rosemount-Apple Valley-Eagan
- County: Dakota
- Zoning: 011805221301
- Utilities: Circuit Breakers100 Amp Service
- Water: City Water/Connected
- Sewer: City Sewer/Connected
- Source: northstar
This listing courtesy of RE/MAX Results
Monthly Payment
- Principal & Interest $
- Property Taxes $
- Home Insurance $
- VA Funding Fee $

 New - 1 day ago