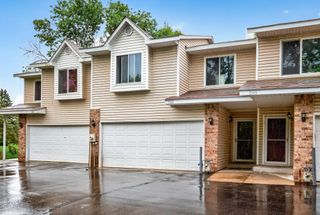
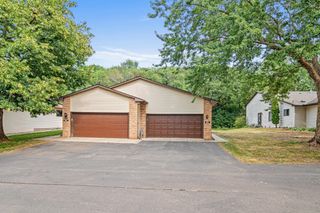
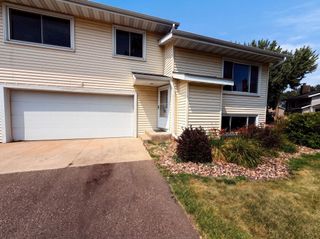
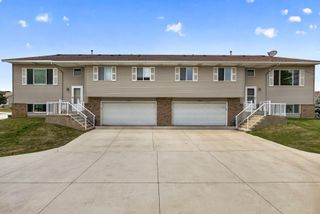
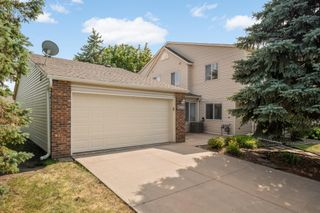
15558 Eagle Ridge Road 1305, Apple Valley, MN 55124
- 2 beds |
- 3 baths |
- 1,676 sqft
 unknown
  Built in 2005
  —— sqft lot
  2 car garage
  $173/sqft
  Listed 6 days ago
Property Description
Welcome to 15558 Eagle Ridge Road #1305! Move right into this beautifully refreshed home featuring newly refinished hardwood maple floors, fresh paint throughout, and numerous thoughtful updates. The kitchen shines with brand-new stainless-steel appliances, including a refrigerator, gas range, dishwasher, microwave, and a new garbage disposal . Enjoy abundant cabinet and counter space, a center island with breakfast bar, recessed lighting, updated light fixtures, tiled flooring, 3 new toilets and a new washer & dryer. The spacious primary suite offers a large walk-in closet and a private bathroom with a shower. The lower level includes a versatile multi-purpose room that can serve as a home office, theater, exercise room, or hobby space. Oversized sliding glass doors fill the home with natural light and walk out to the deck, creating an inviting indoor-outdoor living space. Located in the highly sought-after Cobblestone Lake neighborhood, you'll enjoy access to the community pool and the beautiful 37-acre man-made Cobblestone Lake. The neighborhood features scenic walking and biking trails, fishing, canoe and kayak launches, playgrounds, and parks. You'll also be just minutes from excellent shopping, coffee shops, restaurants, and local brewpubs. This home combines modern updates, flexible living spaces, and an exceptional location with outstanding neighborhood amenities!
- Listing Status:
- Active
- Data Last Updated:
- August 6, 2026 at 8:17PM
- Listing Office:
- Coldwell Banker Realty : 651-227-9144
- MLS ID:
- 7116305

- General: Engineered WoodVinyl
- Parking: Attached GarageAsphaltGarage Door OpenerGuest Parking
- Roofing: AsphaltPitched
- General: TwoPoured Concrete
- Road/Access: CurbsPaved StreetsSidewalks
- HOA Amenities: OtherBuilding ExteriorHazard InsuranceLawn CareMaintenance GroundsProfessional MgmtSanitationSewerWater629.0Monthly
- Originating MLS: northstar
- School District: Rosemount-Apple Valley-Eagan
- County: Dakota
- Zoning: 011805221305
- Water: City Water/ConnectedCity Water - In Street
- Sewer: City Sewer/ConnectedCity Sewer - In Street
- Source: northstar
This listing courtesy of Coldwell Banker Realty
Monthly Payment
- Principal & Interest $
- Property Taxes $
- Home Insurance $
- VA Funding Fee $

 New - 1 day ago