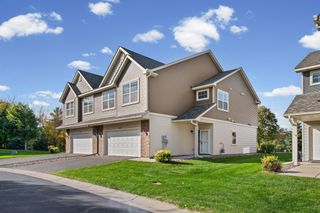
15715 Fox Circle, Apple Valley, MN 55124
- 4 beds |
- 4 baths |
- 2,382 sqft
 Town Home
 Built in 2003
 1,917sqft lot
 2 car garage
 $120/sqft
 Listed 1 month ago
Property Description
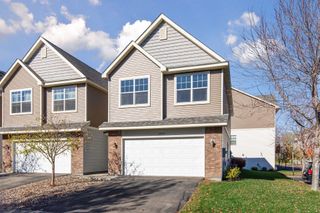
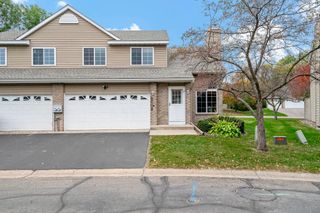
Welcome home to this bright, spacious end-unit townhome in Apple Valley! Perfectly designed for flexible modern living and effortless commuting with quick, easy access to major commuting routes. Spanning nearly 2,400 square feet across a thoughtful multi-level layout, this 4-bedroom, 4-bathroom property pairs an open-concept flow with excellent privacy. The main level welcomes you with an abundance of natural sunlight flowing through extra end-unit windows. A cozy gas fireplace anchors the generous living space, which features a highly interchangeable floor plan ready to accommodate any configuration, from a sprawling entertainment area to a dedicated formal dining setup. The kitchen is spacious and features stainless steal appliances and walks out the deck. The versatile layout provides excellent multi-use spaces, making it easy to configure for large gatherings, formal dining, or distinct living zones. The upper level is highlighted by the massive primary ensuite. This sanctuary includes a generous sitting area within the bedroom, a large walk-in closet, and a luxurious private bathroom equipped with dual sinks, a jetted tub, and a separate walk-in shower. Two additional well-proportioned bedrooms as well as a second full bathroom complete this level. The lower level offers excellent functionality, featuring a fourth bedroom with a private 3/4 bathroom— perfect for a guest room or home office! And positioned just off of the attached two-car garage entry, you will find the conveniently located laundry closet complete with an included washer and dryer. Enjoy extra green space, fewer shared walls, and maximum natural light. New roof in 2025.
- Listing Status:
- Active
- Data Last Updated:
- November 19, 2026 at 7:18AM
- Listing Office:
- Midwest Realty Network : 651-437-4424
- MLS ID:
- 7155118

- General: StoneVinyl
- Parking: Attached GarageGarage Door OpenerGuest ParkingParking LotMore Parking Onsite for FeeTuckunder Garage
- Roofing: Age 8 Years or Less
- General: TwoBlock
- Road/Access: Cul De SacPrivate Road
- HOA Amenities: Hazard InsuranceLawn CareMaintenance GroundsProfessional MgmtSanitationSnow Removal392.0Monthly
- Originating MLS: northstar
- School District: Rosemount-Apple Valley-Eagan
- County: Dakota
- Zoning: 013215001033
- Utilities: Circuit Breakers
- Water: City Water/Connected
- Sewer: City Sewer/Connected
- Source: northstar
This listing courtesy of Midwest Realty Network
Monthly Payment
- Principal & Interest $
- Property Taxes $
- Home Insurance $
- VA Funding Fee $

 New - 2 days ago