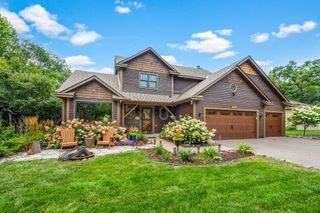
4526 137th Street W, Apple Valley, MN 55124
- 5 beds |
- 3 baths |
- 3,203 sqft
 Single-Family Home
  Built in 1989
  0.52acre lot
 3 car garage
  $164/sqft
  Listed 10 days ago
Property Description
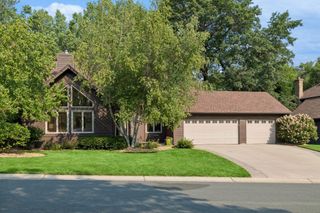
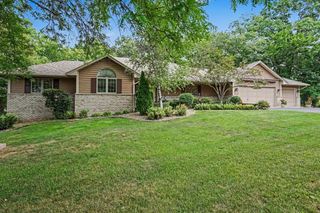
Fantastic opportunity in The Oaks of Apple Valley III! Bring your vision and transform this spacious, open-concept modified 2-Story into your dream home. Situated on a beautiful ½+ acre mature lot in one of Apple Valley's most sought-after neighborhoods, this property offers 5 bedrooms, 3 bathrooms, lower lvl walk out to the patio and pool area—an in-ground heated pool and spa perfect for outdoor entertaining, and endless potential inside. The unfinished lower level offers the opportunity to add additional finished square footage, and a 4th bath rough-in, creating great potential for additional living and entertaining space. Priced to reflect the significant repairs and cosmetic updating needed, this home is being sold As-Is, making it an excellent opportunity for investors, renovators, or buyers looking to build instant equity in a premier location. A new roof was installed in 11/2025, Furnace 10/2022 providing a great start to the renovation process. If you've been waiting for the chance to customize a home in an established executive neighborhood, this is it! Located within the Eastview High School attendance area and offering convenient access to shopping, parks, major freeways, and MSP International Airport, this is a rare opportunity to create your dream home in an exceptional neighborhood. Bring your ideas and unlock this property's incredible potential!
- Listing Status:
- Active
- Data Last Updated:
- August 20, 2026 at 1:17PM
- Listing Office:
- RE/MAX Advantage Plus : 952-226-7700
- MLS ID:
- 7124351

- General: Fiber Board
- Pool: Below GroundHeatedOutdoor
- Parking: CoveredAsphaltGarage Door Opener
- Roofing: Age 8 Years or LessAsphalt
- General: Modified Two StoryOther
- Road/Access: City StreetCurbsPaved StreetsStreet LightsStorm Sewer
- HOA Amenities: 0.0
- Originating MLS: northstar
- School District: Rosemount-Apple Valley-Eagan
- County: Dakota
- Zoning: 017595204010
- Fencing: FullSplit Rail
- Utilities: 150 Amp Service
- Water: City Water/ConnectedCity Water - In Street
- Sewer: City Sewer/ConnectedCity Sewer - In Street
- Source: northstar
This listing courtesy of RE/MAX Advantage Plus
Monthly Payment
- Principal & Interest $
- Property Taxes $
- Home Insurance $
- VA Funding Fee $

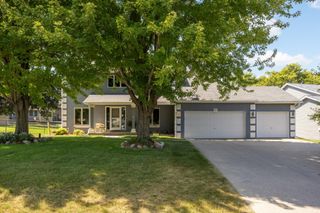
 New - 2 days ago