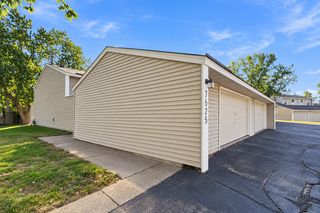
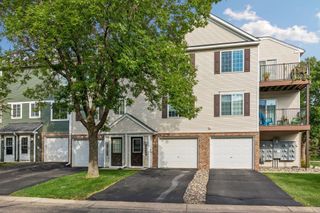
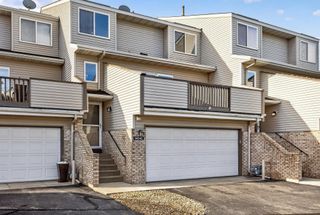
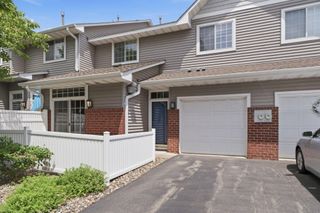
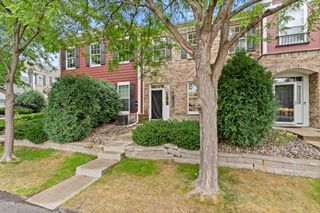
8296 144th Street W, Apple Valley, MN 55124
- 2 beds |
- 2 baths |
- 1,318 sqft
 Town Home
  Built in 1981
  —— sqft lot
  1 car garage
  $152/sqft
  Listed 1 month ago
Property Description
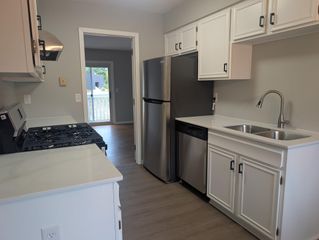
This move-in-ready townhome is in the award-winning 196 school district of Apple Valley, with shopping, dining, parks, and attractions all within minutes! This open floor plan is filled with natural light and soaring vaulted ceilings across the living room that includes a beautiful brick fireplace, a spacious kitchen with new stainless-steel appliances and tons of counter space, and a dining room that walks out to a newer patio! Recent updates include upper-level Bathroom renovation (2026), Refrigerator/Range/Dishwasher (2026), Forced Air Furnace (2025), Roof (2022), Siding (2022), Primary Bedroom Windows (2025), main level Kitchen/Entry/Dining/Hallway LVP Flooring, Water Heater (2017), LG Washer and Dryer, Newer Garage Door/Lift/Track, Bathroom and Kitchen fixtures, and Water Softener system. Huge bedrooms with a ton of closet space in the primary and a recently renovated upper-level bathroom step-in shower. Enjoy!
- Listing Status:
- Active
- Data Last Updated:
- September 23, 2026 at 1:18AM
- Listing Office:
- RE/MAX Results : 952-884-8404
- MLS ID:
- 7123310

- General: StoneBrick VeneerVinyl
- Parking: Attached GarageCoveredAsphaltElectricFinished GarageGarage Door Opener
- Roofing: Age 8 Years or LessArchitectural ShingleAsphaltCompositionPitched
- General: TwoSlab
- Road/Access: City StreetPaved StreetsSidewalksStreet Lights
- HOA Amenities: Hazard InsuranceLawn CareMaintenance GroundsParkingSanitationSewerSnow Removal225.0Monthly
- Originating MLS: northstar
- School District: Rosemount-Apple Valley-Eagan
- County: Dakota
- Zoning: 011035004002
- Utilities: Circuit Breakers100 Amp Service
- Water: City Water/Connected
- Sewer: City Sewer/Connected
- Source: northstar
This listing courtesy of RE/MAX Results
Monthly Payment
- Principal & Interest $
- Property Taxes $
- Home Insurance $
- VA Funding Fee $