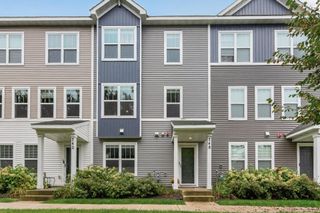
1382 Arden View Drive, Arden Hills, MN 55112
- 3 beds |
- 3 baths |
- 2,132 sqft
 Town Home
 Built in 1975
 2,134sqft lot
 2 car garage
 $159/sqft
 Listed 1 month ago
Property Description
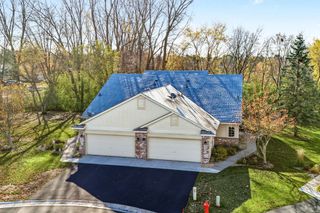
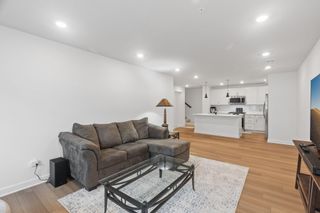
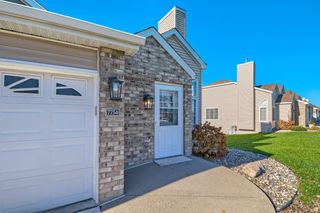
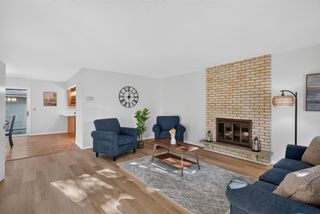
Welcome to this bright, end-unit split-entry townhome located in a vibrant and welcoming Arden Hills community! Situated within the award-winning Mounds View School District, this home places you just 15 minutes from anywhere in the Twin Cities, close to Lexington and Roseville dining, local parks, and 5 minutes from the Shoreview Community Center. The open-concept upper level features new 2026 kitchen updates with a new 2026 microwave, complementary to the 2024 stainless refrigerator. The adjacent dining area and living room shine with beautiful flooring and abundant natural light flowing in through two sliding glass doors, which open directly to a large deck. The upper level also holds the bedrooms, featuring generous closet space and oversized windows. Downstairs, the fully finished lower level offers a vast family room outfitted with a wet bar, custom built-in cabinetry, glass accent doors, and a full-size refrigerator, creating an ideal setting for gatherings. A separate nook off the main living area functions seamlessly as a home office, workout area, or flex space. Practical mechanical updates include a replaced furnace (2019) and water heater (2019). Complete with an attached oversized garage providing exceptional storage space, this home offers turn-key comfort, thoughtful updates, and unmatched location convenience.
- Listing Status:
- Active
- Data Last Updated:
- November 19, 2026 at 7:18AM
- Listing Office:
- Keller Williams Premier Realty : 651-379-5252
- MLS ID:
- 7160997

- General: Vinyl
- Pool: None
- Parking: Attached GarageAsphaltGarage Door OpenerInsulated GarageTuckunder Garage
- General: Split Entry (Bi-Level)Block
- Road/Access: Paved StreetsPrivate Road
- HOA Amenities: Common GardenTennis CourtsTrail(s)Building ExteriorHazard InsuranceLawn CareMaintenance GroundsProfessional MgmtSanitationShared AmenitiesSnow Removal413.0Monthly
- Originating MLS: northstar
- School District: Mounds View
- County: Ramsey
- Zoning: 223023210049
- Fencing: None
- Utilities: Circuit Breakers
- Water: City Water/Connected
- Sewer: City Sewer/Connected
- Source: northstar
This listing courtesy of Keller Williams Premier Realty
Monthly Payment
- Principal & Interest $
- Property Taxes $
- Home Insurance $
- VA Funding Fee $

 New - 1 day ago