4337 Old Highway 10, Arden Hills, MN 55112
- 6 beds |
- 4 baths |
- 3,859 sqft
 Single-Family Home
  Built in 1987
  0.49acre lot
 5 car garage
  $194/sqft
  Listed 21 days ago
Property Description
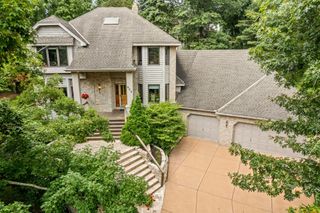
Welcome to a truly unique home overlooking beautiful Round Lake, where peaceful water views and abundant wildlife—including eagles, turtles and deer—create a scenic backdrop year-round. Enjoy it all from the newer maintenance-free deck and patio, both designed to take full advantage of the setting. Inside, the impressive living room features a grand vaulted wood ceiling and flows into the kitchen and dining areas, creating an open and inviting main level. The spacious primary suite is a retreat of its own, complete with two large walk-in closets and an impressive private bath featuring a soaking tub and separate shower. Upstairs offers three additional bedrooms, including one ideally suited for a home office, plus a Jack-and-Jill bath connecting two of the bedrooms. The walkout lower level adds two more generously sized bedrooms, a bathroom and direct access to the newer patio and backyard. Zoned boiler heat and five mini-split A/C units provide efficient, customizable year-round comfort. Car enthusiasts, hobbyists or anyone needing extra storage will appreciate the incredible five garage stalls—two heated and insulated stalls with an epoxy floor, plus three additional stalls below. A recently installed solar system with Tesla 3 Powerwall serving as backup generator and power battery adds another impressive feature. All of this in a convenient location with quick highway access, combining space, scenery, efficiency and exceptional garage capacity in one remarkable property. Welcome home!
- Listing Status:
- Active
- Data Last Updated:
- September 22, 2026 at 2:19PM
- Listing Office:
- Edina Realty, Inc. : 763-795-1800
- MLS ID:
- 7136055

- General: Vinyl
- Parking: Attached GarageAsphaltHeated GarageInsulated GarageMultiple GaragesTuckunder Garage
- General: TwoBlock
- HOA Amenities: 0.0
- Originating MLS: northstar
- School District: Mounds View
- County: Ramsey
- Zoning: 213023140012
- Fencing: Chain LinkFull
- Water: City Water/Connected
- Sewer: City Sewer/Connected
- Source: northstar
This listing courtesy of Edina Realty, Inc.
Monthly Payment
- Principal & Interest $
- Property Taxes $
- Home Insurance $
- VA Funding Fee $