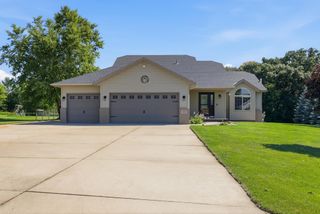
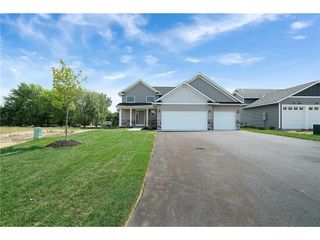
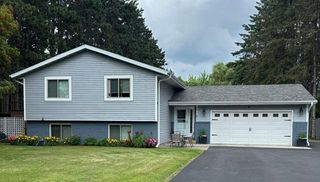
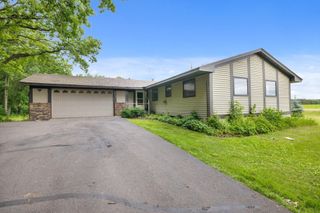
14350 Sandy Drive, Becker, MN 55308
- 4 beds |
- 2 baths |
- 2,637 sqft
 Single-Family Home
  Built in 1996
  0.28acre lot
 3 car garage
  $152/sqft
  Listed 1 month ago
Property Description
This warm and welcoming 4-bedroom, 2-bath home is nestled on a quiet cul-de-sac in a great location, just minutes from parks, schools, and town. Thoughtfully designed with generous living space throughout, it offers plenty of room for everyone to live, work, and relax comfortably. Upstairs you’ll find three spacious bedrooms with brand new carpet. The kitchen features new appliances and elegant granite countertops — ideal for meal preparation and gatherings. A large sunroom creates a bright, versatile space for relaxing, reading or enjoying the views, while a private office provides a peaceful spot for focused work. Downstairs, the oversized 4th bedroom and expansive recreation room offer even more flexibility — perfect for movie nights, a pool table, gaming, or toy room. Outside, the fully fenced backyard with mature trees provides a private oasis ideal for backyard fires, BBQs, and outdoor entertaining. Key Features: 4 Beds | 2 Baths 3 Car Garage 3 Upper-Level Bedrooms with New Carpet New Carpet in Living Room and Lower Level Bedroom Updated Kitchen with Granite & New Appliances Large Sunroom With Lots of Light Private Home Office Lower-Level Rec Room + 4th Bedroom Fully Fenced-in Backyard with Mature Trees Deck off of Kitchen/Dining Quiet Cul-de-Sac Near Parks & Schools This home delivers plenty of space for everyone to thrive.
- Listing Status:
- Active
- Data Last Updated:
- July 22, 2026 at 1:18PM
- Listing Office:
- homecoin.com : 888-400-2513
- MLS ID:
- 7096473

- General: VinylStorage Shed
- Pool: None
- Parking: Attached GarageConcreteGarage Door Opener
- Roofing: Asphalt
- General: TwoOther
- Road/Access: Cul De SacSidewalksStreet Lights
- HOA Amenities: 0.0
- Originating MLS: northstar
- School District: Becker
- County: Sherburne
- Zoning: 60004220184
- Fencing: FullWood
- Utilities: Circuit Breakers
- Water: City Water/Connected
- Sewer: City Sewer/Connected
- Source: northstar
This listing courtesy of homecoin.com
Monthly Payment
- Principal & Interest $
- Property Taxes $
- Home Insurance $
- VA Funding Fee $