5370 226th Avenue NE, Bethel, MN 55005
- 4 beds |
- 3 baths |
- 1,718 sqft
 Single-Family Home
  Built in 1996
  2.86acre lot
 3 car garage
  $279/sqft
  Listed 13 days ago
Property Description
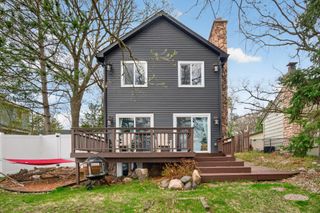
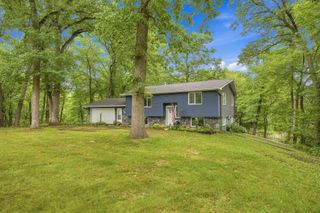
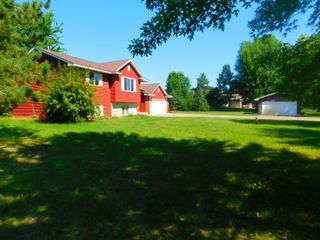
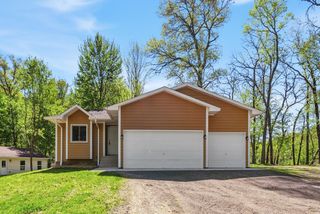
Welcome to country living at its best! Lovingly maintained by the original owner for the past 30 years, this beautifully cared-for 4-bedroom modified two-story home is nestled on a private, wooded 2.8-acre setting. The main level features a spacious kitchen, dining area, and family room with recently finished hardwood floors, raised-panel doors, elegant Silestone countertops, and a luxurious primary bath with marble finishes. A heated, oversized 3-car garage and an additional storage shed provide plenty of space for vehicles, tools, and toys. The unfinished lower level offers exceptional potential with an egress window for a future 5th bedroom, space for a large entertainment room, and a rough-in for a 4th bathroom—ready for your personal touch. Major updates provide peace of mind, including a new roof and siding (2008), furnace and central air (approximately 5 years old), well pump (2014), and a brand-new septic system to be installed in fall of 2026. The mound system will be sized for a 5-bedroom home. Step outside and enjoy the best of outdoor living with a two-tier, two-tone composite deck, gazebo, pergola, and an above-ground pool—perfect for relaxing or entertaining on warm summer days. If you're looking for privacy, space, and a home that's been meticulously maintained, this is it. Schedule your private showing today!
- Listing Status:
- Active
- Data Last Updated:
- August 6, 2026 at 7:16AM
- Listing Office:
- RE/MAX Results : 651-698-8006
- MLS ID:
- 7115439

- General: VinylStorage Shed
- Pool: Above Ground
- Parking: Attached GarageGravelGarage Door OpenerHeated GarageInsulated Garage
- Roofing: Age Over 8 YearsArchitectural Shingle
- General: Modified Two StoryBlock
- Road/Access: City Street
- HOA Amenities: 0.0
- Originating MLS: northstar
- School District: Forest Lake
- County: Anoka
- Zoning: 063322240007
- Utilities: Circuit Breakers150 Amp Service
- Water: Well
- Sewer: Septic System Compliant - NoTank with Drainage Field
- Source: northstar
This listing courtesy of RE/MAX Results
Monthly Payment
- Principal & Interest $
- Property Taxes $
- Home Insurance $
- VA Funding Fee $