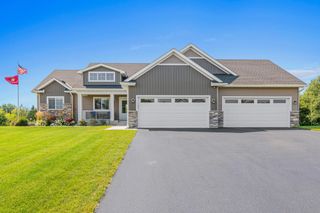
1001 Lakeshore Drive, Big Lake, MN 55309
- 3 beds |
- 3 baths |
- 2,787 sqft
 Single-Family Home
 Built in 2002
 6,098sqft lot
 2 car garage
 $224/sqft
 Listed 1 month ago
Property Description
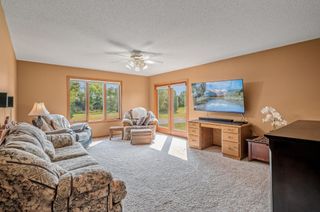
Real lakeshore you own on Lake Mitchell, plus one-level living, with a navigable channel to Big Lake for more boating and fishing. Enjoy gorgeous sunrises from your boat or the terrace-style deck. Your shoreline is just across a quiet city street, where you can put in a dock, launch a kayak, cast a line, or soak in the view. Arched windows and multi-angle vaulted ceilings pour light and lake views across the main level, where a marble fireplace with a carved mantel warms fall evenings. Everything you need is on this floor. The kitchen features cherry cabinets, granite counters with under-cabinet lighting, windows over the sink, a pantry, and a new refrigerator, dishwasher, and microwave in 2026. The primary suite offers a soaking tub, tiled walk-in shower, and walk-in closet, with laundry and a half bath close by. Downstairs, the walkout feels like a cabin up north, with knotty pine, a stone fireplace, a heated floor, and a wet bar. Two bedrooms, a 3/4 bath, and a flex room give guests their own space or make room for an office or gym. The extra-deep 23x18 garage has a 15.5-foot-wide door for a truck and lake gear, with entry from both levels. Noted Accessibility Features are on Main Level Only. The big-ticket items are done: new central AC and washer in 2026, two water heaters (one new in 2026), a 3-year-old roof and dryer, city water and sewer, and central vac. Elk River, Monticello, and Hwy 10 are minutes away, and Sherburne National Wildlife Refuge is 18 minutes. Your lakeshore is waiting. Schedule your showing today.
- Listing Status:
- Active
- Data Last Updated:
- November 19, 2026 at 6:16AM
- Listing Office:
- Counselor Realty, Inc. : 763-427-8850
- MLS ID:
- 7138627

- General: Stucco
- Parking: Attached GarageGarage Door Opener
- Roofing: Age 8 Years or Less
- General: OneBlock
- Road/Access: City StreetCurbsPaved StreetsStreet Lights
- HOA Amenities: 0.0
- Originating MLS: northstar
- School District: Big Lake
- County: Sherburne
- Zoning: 65004220205
- View: EastLake
- Fencing: None
- Waterfront: 40
- Utilities: Circuit Breakers
- Water: City Water/Connected
- Sewer: City Sewer/Connected
- Source: northstar
This listing courtesy of Counselor Realty, Inc.
Monthly Payment
- Principal & Interest $
- Property Taxes $
- Home Insurance $
- VA Funding Fee $