17088 174th Avenue SE, Big Lake, MN 55309
- 4 beds |
- 4 baths |
- 2,014 sqft
 Single-Family Home
  Built in 1989
  2.58acre lot
 4 car garage
  $273/sqft
  Listed 8 days ago
Property Description
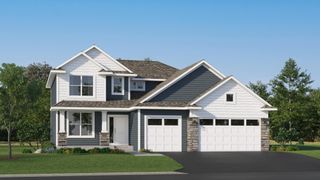
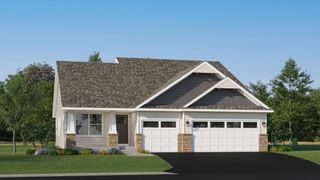
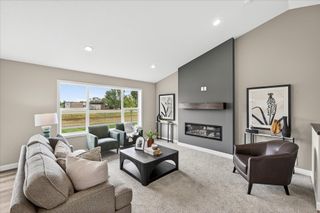
Enjoy privacy, space, and plenty of room to spread out on 2.58 acres tucked away on a quiet cul-de-sac! The updated main level features new flooring and carpet, updated lighting, a new kitchen backsplash, an expanded entryway, and the added convenience of main-level laundry. Upstairs you'll find three bedrooms, including a generous primary suite with a private full bathroom featuring new flooring. Newer windows throughout the main living area and upper bedroom level bring in plenty of natural light. The walkout lower level offers even more living space with a family room, an additional bedroom, and a bathroom. Step outside to enjoy the low-maintenance deck overlooking the backyard, complete with a large fenced garden, chicken coop, firepit and plenty of open space for yard games, entertaining and everyday fun. The backyard borders a peaceful nature area, providing added privacy and frequent visits from deer and turkey. Car and hobby enthusiasts will appreciate both garage spaces, including a heated and insulated attached garage plus a 26x26 detached garage with a loft for additional storage. Other updates include a new roof, tankless water heater, water softener and RO system. With plenty of indoor and outdoor space, added storage and a private acreage setting, this property offers the space, privacy and versatility you've been looking for!
- Listing Status:
- Active
- Data Last Updated:
- September 22, 2026 at 7:18AM
- Listing Office:
- Keller Williams Classic Rlty NW : 763-463-7500
- MLS ID:
- 7141834

- General: VinylGarage(s)Storage Shed
- Parking: Attached GarageDetached GarageConcreteHeated GarageInsulated Garage
- Roofing: Age 8 Years or Less
- General: TwoBlock
- HOA Amenities: 0.0
- Originating MLS: northstar
- School District: Monticello
- County: Sherburne
- Zoning: 054090230
- Water: Well
- Sewer: Private Sewer
- Source: northstar
This listing courtesy of Keller Williams Classic Rlty NW
Monthly Payment
- Principal & Interest $
- Property Taxes $
- Home Insurance $
- VA Funding Fee $