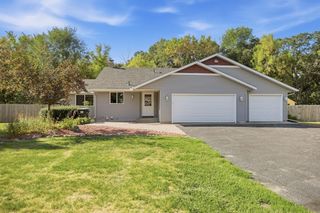
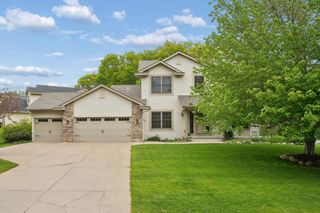
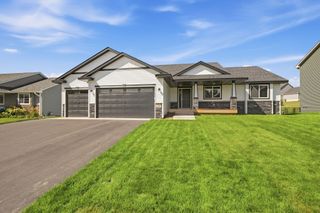
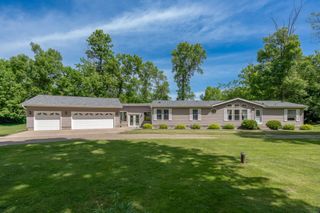
20264 180th Court, Big Lake, MN 55309
- 5 beds |
- 3 baths |
- 2,998 sqft
 Single-Family Home
  Built in 1990
  0.94acre lot
 2 car garage
  $158/sqft
  Listed 18 days ago
Property Description
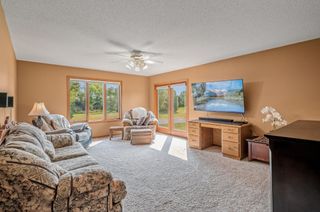
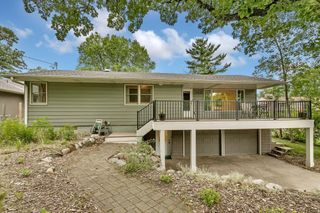
**ADDITIONAL PHOTOS COMING SOON!** Tons of space, inside and out! Extensively updated! This home offers the perfect blend of comfort, flexibility, and privacy in an incredible location just ½ mile from town! The bright, open main level offers generous living spaces, a beautiful kitchen, four bedrooms, dedicated office space, main-level laundry, and a standout primary suite with private backyard views and a spa-like bathroom (with sauna!). Downstairs, the finished lower level adds even more room to spread out, with a spacious family room, recreation space, additional bedroom and den, and abundant storage. Outside is where this property stands out, with an oversized deck overlooking a private, wooded yard just under an acre. There is plenty of room to garden, play, entertain, store outdoor toys, or simply enjoy the peaceful surroundings. With many updates throughout, a flexible layout, and space for everyone and everything, this home is designed to grow with you. All of this in a convenient location close to schools, lakes, dining, major roads, and everyday amenities!
- Listing Status:
- Active
- Data Last Updated:
- September 22, 2026 at 7:18AM
- Listing Office:
- eXp Realty : 320-500-4397
- MLS ID:
- 7136755

- General: Engineered Wood
- Parking: Attached GarageAsphaltGarage Door OpenerInsulated Garage
- Roofing: Age 8 Years or LessAsphalt
- General: OneBlock
- Road/Access: Cul De SacNo Outlet/Dead EndPaved Streets
- HOA Amenities: 0.0
- Originating MLS: northstar
- School District: Big Lake
- County: Sherburne
- Zoning: 10004440255
- Fencing: PartialWood
- Water: Well
- Sewer: Private Sewer
- Source: northstar
This listing courtesy of eXp Realty
Monthly Payment
- Principal & Interest $
- Property Taxes $
- Home Insurance $
- VA Funding Fee $