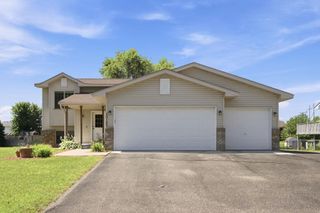
320 Eagle Lake Road N, Big Lake, MN 55309
- 4 beds |
- 2 baths |
- 1,977 sqft
 Single-Family Home
  Built in 1986
  0.55acre lot
 5 car garage
  $177/sqft
  Listed 12 days ago
Property Description
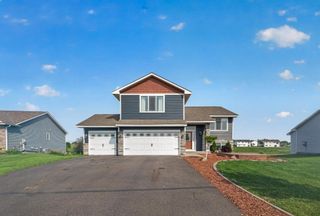
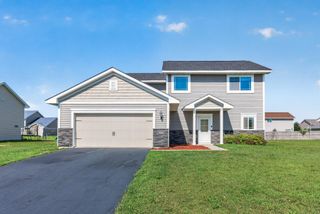
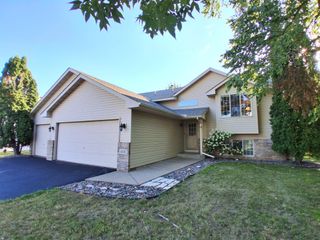
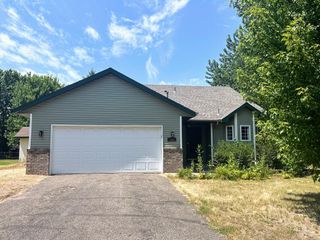
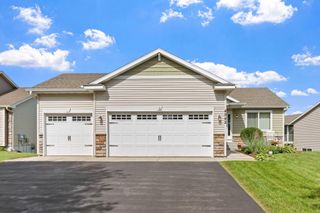
Welcome home to this spacious and inviting 4-bedroom, 2-bath split-level home offering plenty of room to live, work, and entertain. The bright and expansive family room is filled with natural light, creating a warm and welcoming gathering space. Enjoy meals in the dining room featuring a large picture window and charming built-in cabinetry. The kitchen offers abundant cabinet storage and generous counter space, making meal preparation a breeze. The finished lower level includes a large recreation room with a cozy corner gas fireplace, along with two additional bedrooms, a full bathroom, and a convenient laundry room. Situated on a large, fully fenced lot, this property provides exceptional outdoor space for relaxing, entertaining, or play. A detached studio offers endless possibilities and can be customized to fit your lifestyle; whether you need a home office, art studio, fitness space, or hobby room. A total of five garage spaces, including an attached two car garage and a detached three car garage provides ample room for vehicles, storage, and projects. Conveniently located close to schools, Highway 10, and the lake, this home combines comfort, versatility, and an ideal location. Don't miss your opportunity to make it yours!
- Listing Status:
- Active
- Data Last Updated:
- July 29, 2026 at 7:16AM
- Listing Office:
- Pemberton RE : 612-260-8777
- MLS ID:
- 7107816

- General: WoodGarage(s)Studio
- Parking: Attached GarageDetached GarageConcrete
- Roofing: AsphaltPitched
- General: Split Entry (Bi-Level)Concrete Perimeter
- Road/Access: City StreetPaved Streets
- HOA Amenities: 0.0
- Originating MLS: northstar
- School District: Big Lake
- County: Sherburne
- Zoning: 65004010013
- Fencing: Full
- Utilities: Circuit Breakers100 Amp Service
- Water: City Water/Connected
- Sewer: City Sewer/Connected
- Source: northstar
This listing courtesy of Pemberton RE
Monthly Payment
- Principal & Interest $
- Property Taxes $
- Home Insurance $
- VA Funding Fee $