4330 Sterling Drive, Big Lake, MN 55309
- 5 beds |
- 2 baths |
- 2,372 sqft
 Single-Family Home
  Built in 1998
  0.35acre lot
 4 car garage
  $169/sqft
  Listed 26 days ago
Property Description
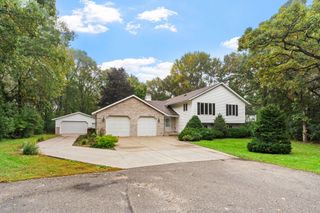
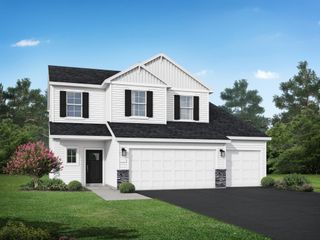
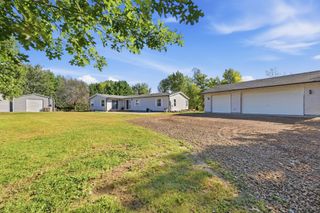
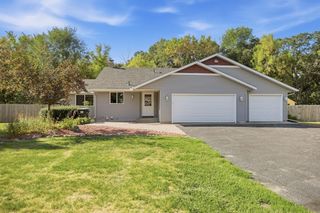
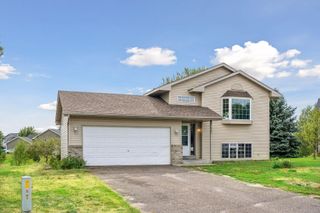
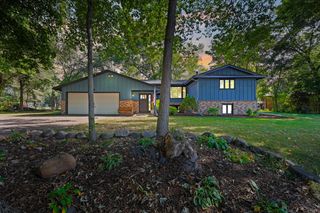
This move-in ready 5 bedroom, 2 bathroom home offers stylish updates, flexible living spaces, and exceptional garage space! Fresh paint and brand-new flooring throughout create a bright, modern feel from the moment you step inside. The main level features a beautiful kitchen with upgraded countertops, a stylish backsplash, stainless steel appliances, and a bright informal dining area. Upstairs, you'll find a comfortable living room, two spacious bedrooms, and an updated full bathroom. The walkout lower level expands your living space with a family room, two additional bedrooms, and another updated bathroom featuring a walk-in tile shower. The finished basement offers a fifth bedroom, providing even more flexibility for guests, a home office, or hobby space. Step outside and relax on the back patio, around the firepit, or on the front patio! Car enthusiasts, hobbyists, or those needing extra storage will appreciate the attached 3-stall garage, plus an additional oversized detached garage, and overflow parking space! New hot water heater! Siding and roof replaced within the last 4 years! Located near multiple parks, walking trails, and within walking distance to Mitchell Lake and Big Lake!
- Listing Status:
- Active
- Data Last Updated:
- October 5, 2026 at 7:16AM
- Listing Office:
- eXp Realty : 320-500-4397
- MLS ID:
- 7141627

- General: StoneVinylGarage(s)
- Parking: Attached GarageAsphaltHeated Garage
- Roofing: Age 8 Years or LessAsphalt
- General: Four or More Level SplitBlock
- Road/Access: City StreetCurbsPaved StreetsSidewalks
- HOA Amenities: 0.0
- Originating MLS: northstar
- School District: Big Lake
- County: Sherburne
- Zoning: 654870365
- Utilities: Circuit Breakers
- Water: City Water/Connected
- Sewer: City Sewer/Connected
- Source: northstar
This listing courtesy of eXp Realty
Monthly Payment
- Principal & Interest $
- Property Taxes $
- Home Insurance $
- VA Funding Fee $