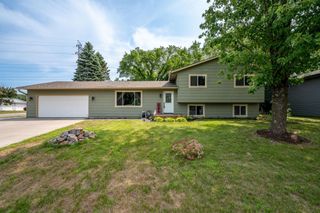
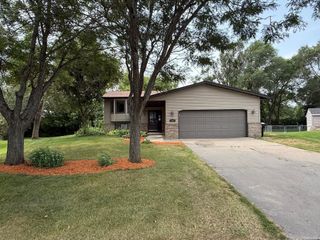
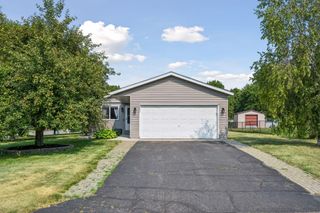
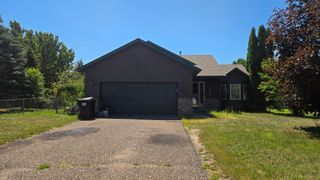
5040 Edinburgh Way, Big Lake, MN 55309
- 4 beds |
- 2 baths |
- 2,054 sqft
 Single-Family Home
  Built in 2000
  0.28acre lot
 3 car garage
  $158/sqft
  Listed 22 days ago
Property Description
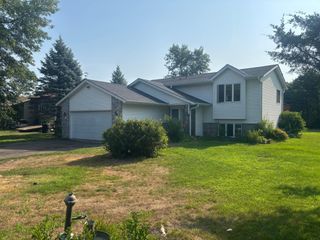
Welcome home to this spacious home nestled in the desirable Shores of Lake Mitchell neighborhood. Offering generous living spaces, several recent improvements, and a convenient location close to Lake Mitchell, parks, walking trails, and schools, this home offers a great opportunity to build equity while making it your own. Inside, you'll find soaring vaulted ceilings, natural woodwork, an open kitchen and dining area, a convenient kitchen window, tile flooring, and a versatile upper level flex room that is perfect for a home office, playroom, or additional living space. The spacious walkout lower level provides an inviting family room with a gas fireplace location ready for an insert, creating the perfect space for relaxing or entertaining. Recent improvements include a new dishwasher, new microwave, new flooring throughout, fresh interior paint throughout, a new garbage disposal, and major central air conditioning components that were upgraded or replaced this year. The roof was replaced approximately 3 to 4 years ago, offering added peace of mind. The home also includes a sump pump roughed in and ready for an insert if needed. Step outside to enjoy the large backyard with a partial wood privacy fence and a spacious deck that is perfect for grilling, entertaining, or simply relaxing outdoors. A hard to find insulated three stall garage provides plenty of room for vehicles, storage, and hobbies. If you are looking for a home with generous living spaces, important recent improvements, and an excellent Big Lake location, this is one you will not want to miss.
- Listing Status:
- Active
- Data Last Updated:
- August 20, 2026 at 5:17PM
- Listing Office:
- Keller Williams Premier Realty : 651-379-1500
- MLS ID:
- 7062729

- General: Vinyl
- Parking: Attached GarageInsulated Garage
- Roofing: Age 8 Years or LessAsphalt
- General: Split Entry (Bi-Level)Block
- Road/Access: Paved Streets
- HOA Amenities: 0.0
- Originating MLS: northstar
- School District: Big Lake
- County: Sherburne
- Zoning: 65005020364
- Fencing: PrivacyWood
- Water: City Water/Connected
- Sewer: City Sewer/Connected
- Source: northstar
This listing courtesy of Keller Williams Premier Realty
Monthly Payment
- Principal & Interest $
- Property Taxes $
- Home Insurance $
- VA Funding Fee $

 New - 2 days ago