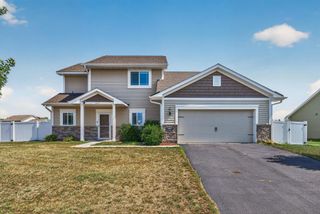
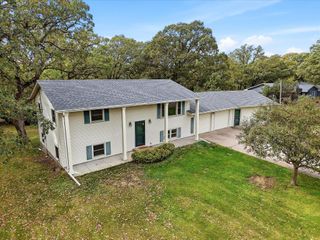
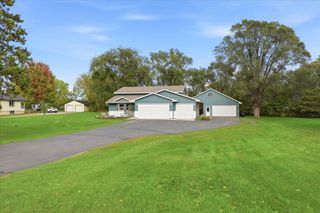
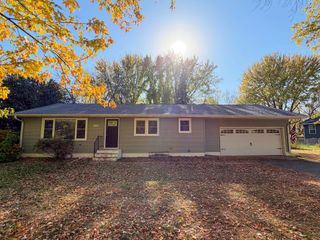
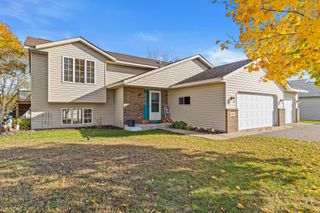
5660 Highland Trail, Big Lake, MN 55309
- 3 beds |
- 2 baths |
- 2,024 sqft
 Single-Family Home
 Built in 2000
 0.35acre lot
 3 car garage
 $175/sqft
 Listed 1 month ago
Property Description
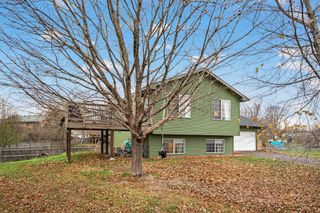
MAJOR 2025 UPDATES, MOVE-IN READY, AND CHICKENS WELCOME! Enjoy peace of mind with an impressive list of big-ticket improvements completed in 2025, including a brand-new roof, new siding, new furnace, new central air conditioning, new oversized washer and dryer! The new irrigation system is also set up and ready for a sand-point well pump option with pump included for you to install. The updates continue inside with fresh paint, stylish new flooring throughout, and a professionally cleaned interior that delivers a fresh, modern feel from the moment you walk in. With the major expenses already taken care of, this beautifully refreshed home is ready for you to move right in and enjoy! Step outside to discover a spacious deck and fully fenced backyard, perfect for entertaining, relaxing, pets, and even your own backyard chickens! Whether you’re dreaming of fresh eggs (chicken coop included), outdoor gatherings, or simply a private space to unwind, 5660 Highland Trail offers the perfect combination of modern updates, low-maintenance living, and backyard freedom. All the big-ticket improvements are done—just move in and make it yours!
- Listing Status:
- Active
- Data Last Updated:
- November 19, 2026 at 6:16AM
- Listing Office:
- Reliance Realty Advisers, LLC : 612-503-4663
- MLS ID:
- 7154035

- General: Vinyl
- Pool: None
- Parking: Attached Garage
- Roofing: Age 8 Years or Less
- General: Split Entry (Bi-Level)Block
- Road/Access: City Street
- HOA Amenities: 0.0
- Originating MLS: northstar
- School District: Big Lake
- County: Sherburne
- Zoning: 65004960214
- Fencing: Chain Link
- Water: City Water/Connected
- Sewer: City Sewer/Connected
- Source: northstar
This listing courtesy of Reliance Realty Advisers, LLC
Monthly Payment
- Principal & Interest $
- Property Taxes $
- Home Insurance $
- VA Funding Fee $

 New - 1 hour ago