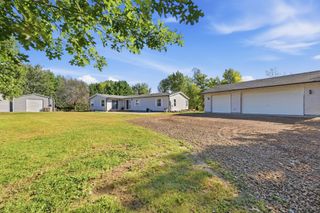
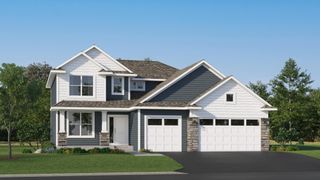
760 Shady Lane, Big Lake, MN 55309
- 3 beds |
- 3 baths |
- 2,569 sqft
 Single-Family Home
  Built in 1978
  2.05acre lot
 4 car garage
  $167/sqft
  Listed 1 month ago
Property Description
Private 2-Acre Walkout Rambler Near Big Lake Enjoy privacy, peaceful surroundings, and abundant wildlife on this spacious 2-acre property at the end of a quiet road. This 3BR walkout rambler offers over 2,500 sq. ft. Of finished living space, scenic views of Blacks Lake (a 27 acre tranquil pond), a private backyard, and exceptional garage space with an oversized detached 3-car garage plus an additional detached 1-car garage. Major updates include roof, windows, siding, fascia, gutters and gutter guards (2018), new central air and water heater (2025), and a brand-new mound septic system (2026). The main level features a spacious LR with wood-burning stove, a FR with a beautiful brick wall and electric fireplace, kitchen with SS appliances, formal dining room, 2 bedrooms, 2 baths, and convenient main-floor laundry. The main level primary suite includes a private 3/4 bath. Enjoy the spacious deck overlooking the private yard and water views. The walkout lower level offers the third bedroom, half bath, large amusement room, abundant storage, and additional unfinished space ready for your ideas. Enjoy the flexibility to create a home office, hobby area, recreation space, or additional living area. If you're searching for a 2-acre property, walkout rambler, private country setting, or spacious home with multiple garages near Big Lake, this property offers a unique combination of privacy, functionality, and convenience.
- Listing Status:
- Active
- Data Last Updated:
- September 22, 2026 at 7:18AM
- Listing Office:
- Edina Realty, Inc. : 763-295-3456
- MLS ID:
- 7130133

- General: StoneVinylWoodStorage Shed
- Pool: None
- Parking: Attached GarageConcreteGarage Door OpenerMultiple Garages
- Roofing: Age 8 Years or LessArchitectural Shingle
- General: OneBlock
- Road/Access: City StreetPaved Streets
- HOA Amenities: 0.0
- Originating MLS: northstar
- School District: Big Lake
- County: Sherburne
- Zoning: 65001241111
- Waterfront: 160
- Utilities: Circuit Breakers
- Water: Drilled
- Sewer: Mound SepticSeptic System Compliant - Yes
- Source: northstar
This listing courtesy of Edina Realty, Inc.
Monthly Payment
- Principal & Interest $
- Property Taxes $
- Home Insurance $
- VA Funding Fee $

 New - 2 days ago