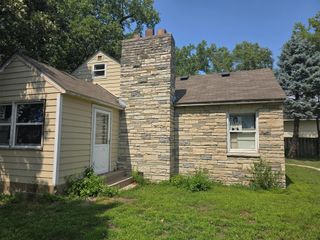
11020 4th Street NE, Blaine, MN 55434
- 5 beds |
- 1 bath |
- 1,920 sqft
 Single-Family Home
  Built in 1952
  10,454sqft lot
 1 car garage
  $169/sqft
  Listed 21 days ago
Property Description
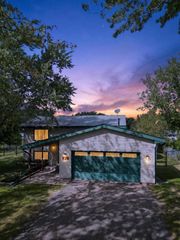
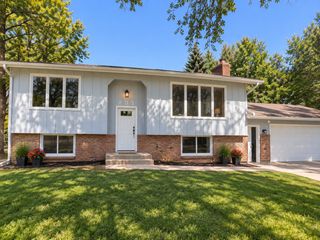
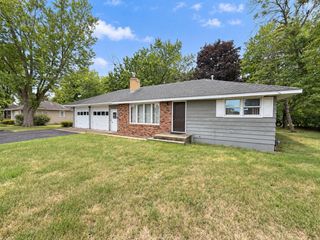
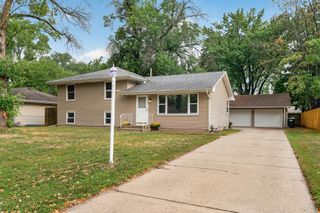
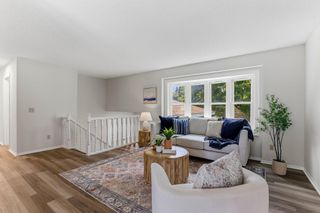
Welcome to this spacious 5-bedroom, 1-bath home in a convenient Blaine location close to shopping, dining, and everyday essentials. This home is zoned for Jefferson Elementary, Northdale Middle School, and Blaine Senior High School — a great option for families. The main level offers a smart, functional layout with a kitchen, full bathroom, bedroom, and living room all on one floor — the bedroom here is ideal for multi-generational living, guests, or anyone who prefers single-level convenience. The main-level living room is inviting and perfect for everyday living, while the lower level offers a second living area, awesome for movie nights, game days, or entertaining. The kitchen has been tastefully upgraded and serves as a true highlight of the home, and the updated bathroom features a heated toilet with automatic flush — a small luxury that makes a big difference every day. Upstairs, you'll find three additional bedrooms, offering flexible space for a growing family, guests, or a home office setup. Recent updates give this home added peace of mind, including new windows and a newer roof — meaning less to worry about and more to enjoy. Outside, the large backyard is made for gatherings, complete with a bonfire pit for cool evenings with friends and family. Round it out with a front concrete patio, a perfect spot to relax and unwind or greet the neighbors. Enjoy easy access to popular Blaine parks and lakes nearby, including Lochness Park, Moore Lake Park, and Lake Johanna, plus a one-car garage for parking and extra storage. With upgrades throughout, functional living spaces on every level, and a location close to everything Blaine has to offer, this home is ready for its next owners. Schedule your showing today — this one won't last long!
- Listing Status:
- Active
- Data Last Updated:
- September 21, 2026 at 4:16AM
- Listing Office:
- Fathom Realty MN, LLC : 888-455-6040
- MLS ID:
- 7136392

- General: Vinyl
- Parking: Attached Garage
- Roofing: Asphalt
- General: Three Level SplitBlock
- HOA Amenities: 0.0
- Originating MLS: northstar
- School District: Anoka-Hennepin
- County: Anoka
- Zoning: 183123330102
- Water: City Water/Connected
- Sewer: City Sewer/Connected
- Source: northstar
This listing courtesy of Fathom Realty MN, LLC
Monthly Payment
- Principal & Interest $
- Property Taxes $
- Home Insurance $
- VA Funding Fee $

 New - 3 days ago