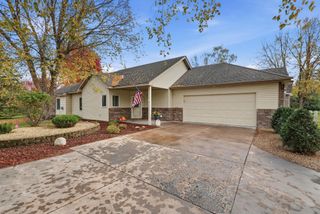
11366 Lincoln Court NE, Blaine, MN 55434
- 3 beds |
- 2 baths |
- 1,815 sqft
 Town Home
 Built in 2019
 7,449sqft lot
 2 car garage
 $262/sqft
 Listed 1 month ago
Property Description
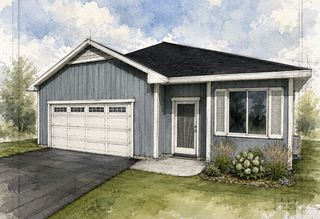
BEAUTIFUL, 2019 BUILT, LIKE-NEW DETACHED TOWNHOME WITH ONE LEVEL LIVING! Beautiful curb-appeal, nice yard space and a private patio. Open and airy floor plan with vaulted ceilings. 3 bedrooms including a SPACIOUS PRIMARY SUITE WITH A PRIVATE BATH WITH UPDATES AND DUAL VANITY, LARGE SHOWER AND A LARGE WALK-IN CLOSET WITH AN AMAZING CLOSET ORGANIZING SYSTEM! The other 2 bedrooms are split from the primary and have a full guest bath nearby. Large vaulted living room with a stone-surround gas FP, spacious dining area, STUNNING VAULTED SUN ROOM, laundry room with shelving and a BEAUTIFUL KITCHEN WITH UPDATED QUARTZ COUNTERS AND BACKSPLASH, PANTRY AND UPGRADED SS APPLIANCES. MANY UPDATES COMPLETED IN THE LAST YEAR INCLUDING: Kitchen counters and backsplash, primary BR closet system, primary bath updates, tile flooring, ceiling fan, LR remote blind, paint throughout and more. Plenty of storage space in the above-garage storage and garage shelving. MOVE-IN READY HOME WITH ONE LEVEL LIVING IN AN AMAZING NEIGHBORHOOD AND CONVENIENT TO STORES, RESTAURANTS, WALKING PATHS AND MORE!
- Listing Status:
- Active
- Data Last Updated:
- November 19, 2026 at 7:18AM
- Listing Office:
- RE/MAX Results : 651-484-8800
- MLS ID:
- 7147517

- General: StoneCement BoardVinyl
- Parking: Attached GarageStorage
- Roofing: Age 8 Years or Less
- General: OneSlab
- HOA Amenities: Lawn CareProfessional MgmtSanitationSnow Removal220.0Monthly
- Originating MLS: northstar
- School District: Anoka-Hennepin
- County: Anoka
- Zoning: 173123230106
- Water: City Water/Connected
- Sewer: City Sewer/Connected
- Source: northstar
This listing courtesy of RE/MAX Results
Monthly Payment
- Principal & Interest $
- Property Taxes $
- Home Insurance $
- VA Funding Fee $