11946 Woodland Parkway NE, Blaine, MN 55449
- 4 beds |
- 3 baths |
- 2,472 sqft
 Single-Family Home
  Built in 2018
  9,583sqft lot
 3 car garage
  $243/sqft
  Listed 7 days ago
Property Description
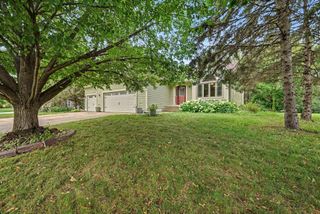
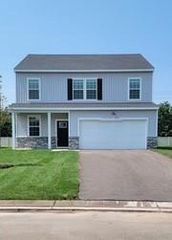
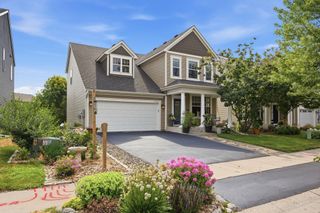
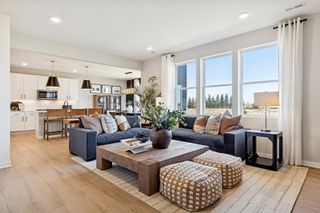
Located in the highly regarded Centennial School District, this impressive two-story combines exceptional solid wood craftsmanship with a thoughtfully designed floor plan, creating a home that is functional and beautiful. The inviting main level features a spacious great room with a gas fireplace flanked by custom built-ins, a dedicated home office with French doors right off the entry, and an open-concept kitchen with natural stone countertops, stainless steel appliances, an oversized center island with breakfast bar seating, a walk-through pantry, and an adjoining mudroom complete with custom built-in lockers, bench seating, and a large walk-in storage closet. The informal dining area opens to a spacious deck, perfect for entertaining or enjoying a quiet evening outdoors. Upstairs, you'll find four bedrooms, including a spacious primary suite with a luxurious private bath featuring dual vanities, a whirlpool tub, a custom tiled double-head shower, and a large walk-in closet. A versatile loft and convenient second-floor laundry complete the upper level. The unfinished lookout lower level is filled with natural light and offers endless opportunities to expand your living space and build equity. The three-car garage features extra built-in storage, providing plenty of room for vehicles, tools, hobbies, and organization. Situated on a desirable corner lot, this exceptional home is just minutes from the Lexington Athletic Complex, Lochness Park, the National Sports Center, and Sunrise Lake Beach Park, offering year-round recreation and outdoor enjoyment.
- Listing Status:
- Active
- Data Last Updated:
- July 29, 2026 at 5:17AM
- Listing Office:
- RE/MAX Results : 612-314-1520
- MLS ID:
- 7114471

- General: StoneVinylWood
- Pool: None
- Parking: Attached GarageAsphaltFinished GarageGarage Door Opener
- Roofing: Age 8 Years or LessArchitectural ShingleAsphaltPitched
- General: TwoPoured Concrete
- Road/Access: CurbsPaved StreetsPrivate RoadStorm Sewer
- HOA Amenities: OtherProfessional MgmtShared Amenities146.0Quarterly
- Originating MLS: northstar
- School District: Centennial
- County: Anoka
- Zoning: 123123310091
- Fencing: Chain LinkFull
- Utilities: 200+ Amp Service
- Water: City Water/Connected
- Sewer: City Sewer - In Street
- Source: northstar
This listing courtesy of RE/MAX Results
Monthly Payment
- Principal & Interest $
- Property Taxes $
- Home Insurance $
- VA Funding Fee $

 New - 2 days ago