12882 Isetta Court NE, Blaine, MN 55449
- 4 beds |
- 3 baths |
- 2,271 sqft
 Single-Family Home
 Built in 2022
 0.25acre lot
 3 car garage
 $264/sqft
 Listed 1 month ago
Property Description
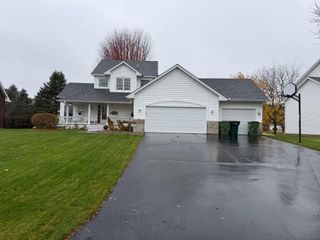
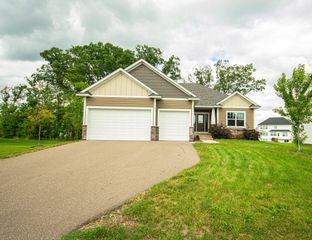
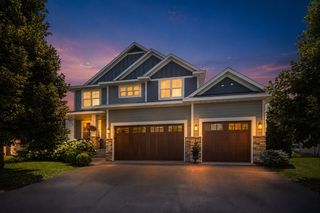
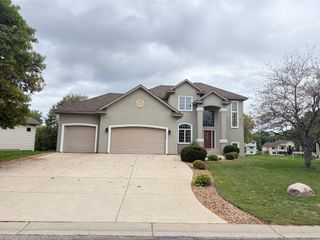
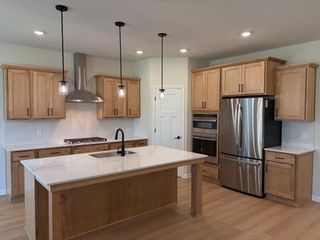
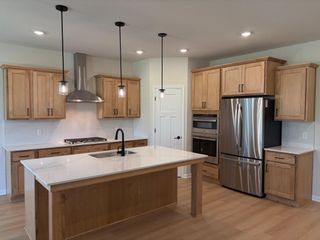
Welcome to Lexington Cove! Set on a premium cul-de-sac lot, this beautiful two-story home pairs timeless curb appeal with a setting that's hard to find. Enjoy pond views from both the covered porch and backyard, an open, sun-filled lot, and spectacular sunsets over the water. Inside, the thoughtfully designed main level features an open-concept layout, a well-appointed kitchen with white cabinetry, quartz countertops, center island and walk-in pantry, plus a dining area and inviting family room with a stone-surround fireplace and custom built-ins. A main-level office with glass French doors offers a dedicated workspace, while luxury vinyl plank flooring adds style and durability. Upstairs, the spacious owner's suite includes a private bath and walk-in closet, joined by three additional bedrooms, a full bath and convenient upper-level laundry. The unfinished basement, complete with rough-in plumbing, offers room to grow. Outside, enjoy a three-car garage, irrigation system, enhanced landscaping and newly planted trees. With the surrounding development completed, you can take in the open setting and scenic pond views with confidence that future construction won't change the landscape. A wonderful opportunity to enjoy comfortable living, thoughtful updates and a truly special setting in Blaine!
- Listing Status:
- Active
- Data Last Updated:
- November 19, 2026 at 5:18AM
- Listing Office:
- RE/MAX Results : 651-484-8800
- MLS ID:
- 7162529

- General: StoneCement BoardVinyl
- Parking: Attached GarageAsphaltGarage Door Opener
- Roofing: Age 8 Years or LessAsphalt
- General: TwoBlock
- HOA Amenities: 0.0
- Originating MLS: northstar
- School District: Anoka-Hennepin
- County: Anoka
- Zoning: 013123310014
- Water: City Water/Connected
- Sewer: City Sewer/Connected
- Source: northstar
This listing courtesy of RE/MAX Results
Monthly Payment
- Principal & Interest $
- Property Taxes $
- Home Insurance $
- VA Funding Fee $