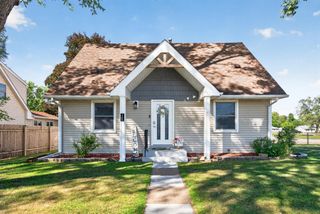
13013 Goodhue Street NE, Blaine, MN 55449
- 3 beds |
- 2 baths |
- 1,656 sqft
 Single-Family Home
  Built in 1977
  10,454sqft lot
 3 car garage
  $235/sqft
  Listed 1 month ago
Property Description
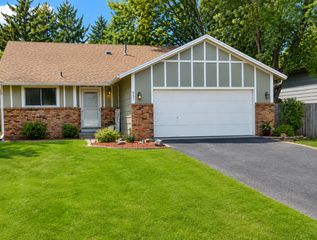
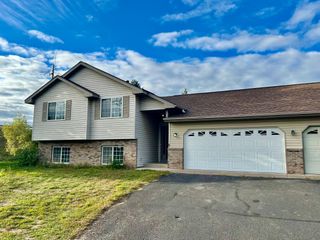
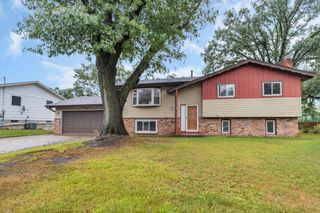
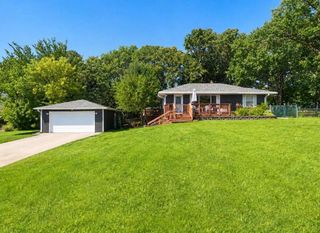
Stunning & spacious remodeled 3+ bedroom, 2 bath 4-level home on serene private lot. This beautifully maintained property offers the perfect blend of comfort, style, and convenience, making it ideal for growing families or anyone looking for room to breathe. Chef-ready kitchen remodeled w/raised panel cabinets, stainless steel appliances, 2 lazy susan, appliance/bread garage. Awesome vaulted 3-season porch overlooks your private backyard. The ultimate 17x20 heated workshop attached to the back of garage-perfect for hobbies, tools, woodworking, and extra storage. Spacious family room features gas fireplace and built-in cabinets. Bonus amenities include: newer laminate flooring & carpet, all new wide trim & doors thru out the home. 3 bedrooms on upper level, spacious family room w/gas fireplace, recessed lighting, built-in cabinets, remodeled tile bath, maintenance free cement board siding, new roof 2024. beautifully landscaped yard with underground sprinklers, concrete driveway w/extra concrete slab for parking-side of garage, updated furnace, central air, new hot water heater. Meticulously maintained, this is a rare find you don't want to miss!
- Listing Status:
- Active
- Data Last Updated:
- October 5, 2026 at 6:17AM
- Listing Office:
- Counselor Realty, Inc. : 763-427-8850
- MLS ID:
- 7125657

- General: StoneCement Board
- Pool: None
- Parking: Attached GarageAsphaltFinished GarageGarage Door OpenerHeated GarageInsulated Garage
- Roofing: Age 8 Years or LessArchitectural ShingleAsphalt
- General: Four or More Level SplitBlock
- Road/Access: City StreetCurbsPaved StreetsStreet LightsStorm Sewer
- HOA Amenities: 0.0
- Originating MLS: northstar
- School District: Anoka-Hennepin
- County: Anoka
- Zoning: 053123140054
- Fencing: Cross FencedFull
- Utilities: Circuit Breakers
- Water: City Water/Connected
- Sewer: City Sewer - In Street
- Source: northstar
This listing courtesy of Counselor Realty, Inc.
Monthly Payment
- Principal & Interest $
- Property Taxes $
- Home Insurance $
- VA Funding Fee $

 New - 3 days ago