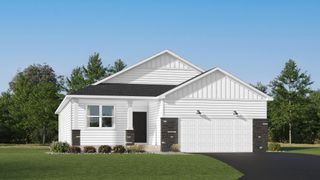
2343 132nd Lane NE, Blaine, MN 55449
- 4 beds |
- 4 baths |
- 3,500 sqft
 Single-Family Home
  Built in 2002
  0.43acre lot
 3 car garage
  $190/sqft
  Listed 5 days ago
Property Description
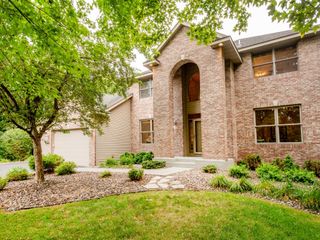
Meticulously maintained and beautifully updated, this impressive two-story walkout is nestled in Blaine's highly regarded Quail Creek neighborhood. The open-concept main level showcases exceptional craftsmanship and fluid living spaces designed for seamless everyday living and upscale entertaining. At the heart of this home, a gourmet kitchen boasts premium Cambria quartz countertops (2022), a center island, mission-style cabinetry, a walk-in pantry, and hardwood floors that flow into the informal dining room. Step directly onto the expansive deck, completely refreshed with modern composite boards and sleek aluminum railings. The sun-drenched family room offers cozy warmth with a gas fireplace and extensive custom built-ins. A perfectly situated main-floor office provides a quiet workspace or an easy conversion into a fifth bedroom. Upstairs, find three spacious bedrooms, including a luxurious primary bedroom suite complete with elegant tray ceilings, french doors, plush carpeting, a large walk-in closet, and a private spa-like bathroom featuring dual sinks, a jetted soaking tub, and a separate shower. The upper level is rounded out by a full hallway bath and a dedicated laundry room equipped with a utility sink and abundant storage. The light and bright, walkout lower level is an entertainment haven, featuring an expansive amusement room with newer plush carpeting, a gas fireplace, a wet bar, an automated projector screen, and direct access to a large patio overlooking the private backyard. A spacious lower-level bedroom and adjacent full bathroom offer a comfortable retreat for overnight guests. Car enthusiasts will love the insulated and heated three-car garage, complete with an easily accessible upper-level attic for extra storage. Framed by professional landscaping, vibrant perennial gardens, and an in-ground sprinkler system, this home offers total peace of mind with high-value upgrades, including a new furnace and air exchanger (2025), a new central A/C unit (2026), new dishwasher & microwave (2022), and newer Anderson windows throughout most of the home (2022). This special home is a must see!
- Listing Status:
- Active
- Data Last Updated:
- July 29, 2026 at 5:17AM
- Listing Office:
- RE/MAX Advantage Plus : 952-226-7700
- MLS ID:
- 7115851

- General: StoneMetalVinyl
- Parking: Attached GarageConcreteElectricGarage Door OpenerHeated GarageInsulated GarageStorage
- General: Two
- Road/Access: City StreetCurbsPaved StreetsStreet LightsStorm Sewer
- HOA Amenities: 0.0
- Originating MLS: northstar
- School District: Anoka-Hennepin
- County: Anoka
- Zoning: 043123120072
- Utilities: 200+ Amp Service
- Water: City Water/Connected
- Sewer: City Sewer/Connected
- Source: northstar
This listing courtesy of RE/MAX Advantage Plus
Monthly Payment
- Principal & Interest $
- Property Taxes $
- Home Insurance $
- VA Funding Fee $

 New - 1 day ago