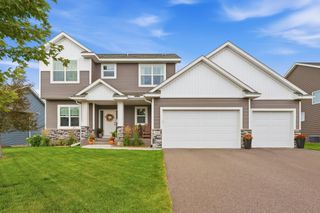
2475 Tournament Players Circle N, Blaine, MN 55449
- 3 beds |
- 3 baths |
- 3,695 sqft
 Single-Family Home
 Built in 2001
 0.26acre lot
 3 car garage
 $176/sqft
 Listed 21 days ago
Property Description
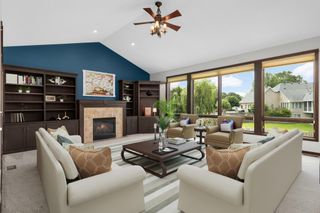
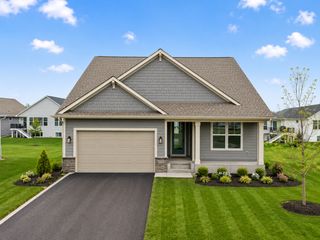
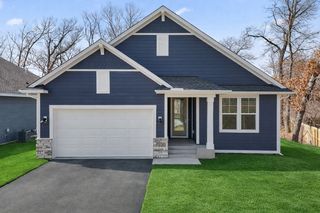
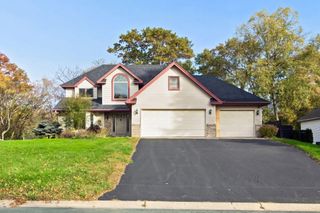
Overlooking the 6th hole at TPC Twin Cities in Blaine, this well-maintained walk-out rambler offers beautiful golf course views, multiple living areas, and a layout designed for comfortable everyday living. The open main level features hardwood floors throughout much of the space, large windows, and both a living room and great room, providing plenty of room to relax or entertain. The main level also includes a home office, laundry, and half bath. The primary suite features a large walk-in closet and private full bath with double sinks, a separate shower, and soaking tub. Downstairs, the finished walk-out lower level offers an expansive family room with beautiful built-ins, a fireplace, and wet bar, along with two additional bedrooms and a 3/4 bath. Take in the golf course views from the deck or enjoy the outdoors on the new front and back patios. The oversized 3-stall garage adds even more appeal, with an extra-deep third stall ideal for a workshop or additional storage. Enjoy the setting, views, and lifestyle that come with living along one of Minnesota's premier golf courses!
- Listing Status:
- Active
- Data Last Updated:
- November 19, 2026 at 4:16AM
- Listing Office:
- Kris Lindahl Real Estate : 763-292-4455
- MLS ID:
- 7153691

- General: StoneCement Board
- Pool: None
- Parking: Attached GarageConcreteElectricGarage Door OpenerInsulated GarageStorage
- Roofing: Architectural Shingle
- General: OnePoured Concrete
- Road/Access: City StreetCurbsPaved StreetsStorm Sewer
- HOA Amenities: Hazard InsuranceOtherMaintenance Grounds350.0Annually
- Originating MLS: northstar
- School District: Spring Lake Park
- County: Anoka
- Zoning: 163123140053
- Fencing: None
- Utilities: Circuit Breakers
- Water: City Water/Connected
- Sewer: City Sewer/Connected
- Source: northstar
This listing courtesy of Kris Lindahl Real Estate
Monthly Payment
- Principal & Interest $
- Property Taxes $
- Home Insurance $
- VA Funding Fee $


 New - 1 day ago