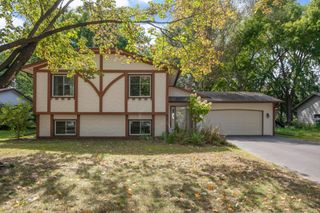
2567 91st Avenue NE, Blaine, MN 55449
- 3 beds |
- 2 baths |
- 1,800 sqft
 Single-Family Home
  Built in 2000
  0.26acre lot
 3 car garage
  $222/sqft
  Listed 18 days ago
Property Description
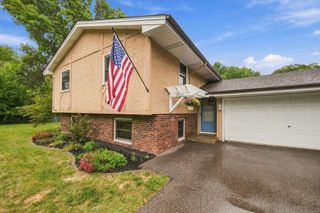
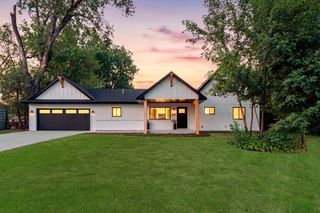
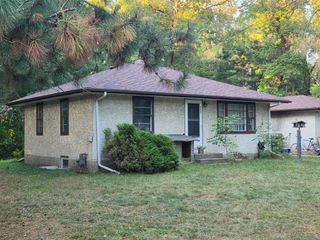
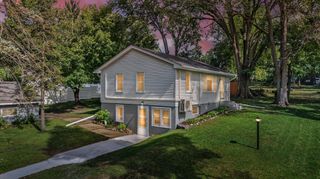
Welcome to this move-in ready Blaine home offering a bright and open layout, flexible living space, and a fully fenced backyard with plenty of room to enjoy. A built-in drop zone welcomes you at the entry before heading upstairs to the light-filled main level, where vaulted ceilings create an open feel throughout the living and dining areas. Patio doors lead to the maintenance-free deck overlooking the backyard, creating an easy extension of the living space outdoors. The eat-in kitchen features stainless steel appliances, ample cabinetry, and a bay window that brings in plenty of natural light. Two bedrooms and a full bathroom complete the main level, while all three bedrooms throughout the home feature generous walk-in closets. Downstairs, daylight windows bring natural light into the spacious family room, offering flexible space for everyday living and entertaining. The lower level also includes a third bedroom, full bathroom with tilework and in-floor heat, and convenient access to the utility and storage area, including new water heater ('25). Outside, enjoy the maintenance-free deck and fully fenced backyard with room to play, garden, entertain, or unwind, plus a backyard shed for additional storage. The attached three-car heated and insulated garage provides exceptional space for vehicles, storage, and hobbies, while solar panels add another practical feature to the home. Set on just over a quarter-acre near Xylite Park, Kane Meadows Park, and nearby walking trails, with convenient access to shopping, dining, and everyday amenities. Don’t miss out!
- Listing Status:
- Active
- Data Last Updated:
- September 22, 2026 at 7:18AM
- Listing Office:
- RE/MAX Results : 612-314-1520
- MLS ID:
- 7138495

- General: StoneVinyl
- Parking: Attached GarageAsphaltHeated GarageInsulated Garage
- Roofing: Age 8 Years or Less
- General: Split Entry (Bi-Level)Block
- Road/Access: City StreetPaved Streets
- HOA Amenities: 0.0
- Originating MLS: northstar
- School District: Spring Lake Park
- County: Anoka
- Zoning: 333123110025
- Fencing: Wood
- Water: City Water/Connected
- Sewer: City Sewer/Connected
- Source: northstar
This listing courtesy of RE/MAX Results
Monthly Payment
- Principal & Interest $
- Property Taxes $
- Home Insurance $
- VA Funding Fee $

 New - 1 day ago