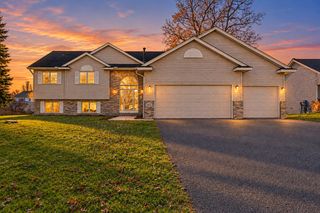
2838 94th Avenue NE, Blaine, MN 55449
- 4 beds |
- 3 baths |
- 2,332 sqft
 Single-Family Home
 Built in 2001
 10,019sqft lot
 3 car garage
 $171/sqft
 Listed 15 days ago
Property Description
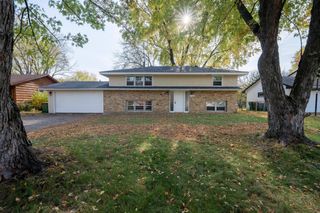
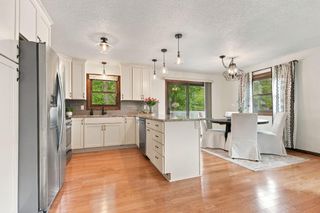
Priced aggressively for a fast sale! Let's start with the garage. It’s an oversized three car, with a utility sink and room for three vehicles plus all your tools, bikes and yard equipment. The house is a 2001 split-entry with 4 bedrooms and 3 bathrooms. Upstairs, the kitchen, dining area and living room share one open space under a vaulted ceiling. There’s seating at the breakfast bar, plenty of oak cabinetry and good light from both the front and back of the house. Both upper level bedrooms have a walk-in closet, and there are two full baths on this level. The family room downstairs is huge! It's big enough for a sectional, a game table and a crowd on game day. It has a stone fireplace, wood wainscoting and a long wall of cabinets with a sink. Perfect for entertaining! Two more bedrooms and a 3/4 bath are on this level too. Out back, the sliding door off the dining area opens to a large elevated deck that sits up in the trees. The yard is surrounded by mature trees, with a fire pit at the back, and it feels more tucked away than you’d expect. If you're ready to make your move before the end of the year, here's your chance! Don't miss it!
- Listing Status:
- Active
- Data Last Updated:
- November 19, 2026 at 5:18AM
- Listing Office:
- RE/MAX Advantage Plus : 763-755-1100
- MLS ID:
- 7168029

- General: StoneVinyl
- Pool: None
- Parking: Attached GarageAsphaltHeated Garage
- Roofing: Age 8 Years or LessAsphalt
- General: Split Entry (Bi-Level)Block
- Road/Access: City Street
- HOA Amenities: 0.0
- Originating MLS: northstar
- School District: Spring Lake Park
- County: Anoka
- Zoning: 273123340084
- Fencing: None
- Utilities: Circuit Breakers
- Water: City Water/Connected
- Sewer: City Sewer/Connected
- Source: northstar
This listing courtesy of RE/MAX Advantage Plus
Monthly Payment
- Principal & Interest $
- Property Taxes $
- Home Insurance $
- VA Funding Fee $

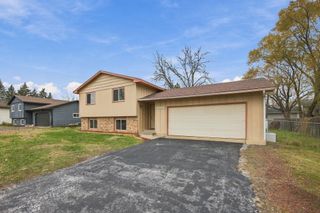
 New - 2 days ago