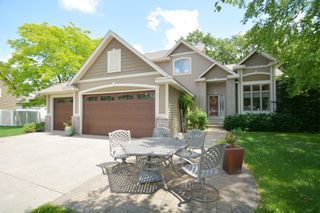
4845 130th Lane NE, Blaine, MN 55449
- 3 beds |
- 3 baths |
- 2,111 sqft
 Single-Family Home
  Built in 2023
  10,237sqft lot
 3 car garage
  $301/sqft
  Listed 11 days ago
Property Description
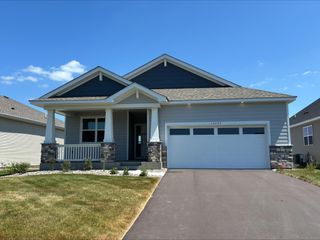
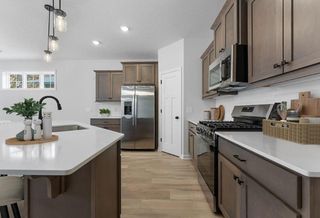
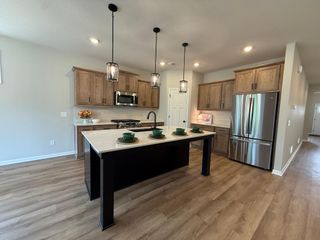
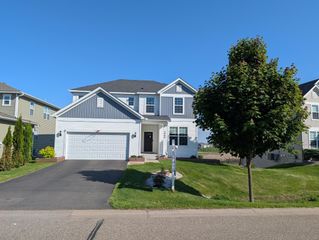
Stunning turnkey home in Blaine's desirable Mill Pond 3rd Addition! Built in 2023, this properties boasts premium builder upgrades on high-end finishes throughout. The main level offers a bright, open floorplan seamlessly connecting the expansive kitchen—complete with a massive walk-in pantry—to the dining area and a cozy living room anchored by a gas fireplace. A dedicated home office and convenient half bath complete this level. Upstairs, discover 3 spacious bedrooms, including a private primary suite featuring a large walk-in closet, double vanities, a separate shower, and a luxurious soaking tub. A full Jack-and-Jill bathroom and a dedicated laundry room add ultimate upper-level convenience. The unfinished walkout lower level is a blank canvas ready for your customization or immediate use as a recreation space. Enjoy peaceful views of the large pond and local wildlife from your backyard. Includes a spacious 3-stall garage!
- Listing Status:
- Active
- Data Last Updated:
- July 22, 2026 at 1:16AM
- Listing Office:
- POP Realty MN : 651-283-0446
- MLS ID:
- 7105580

- General: StoneEngineered WoodShakesVinyl
- Pool: None
- Parking: Attached GarageAsphaltInsulated GarageStorage
- Roofing: Age 8 Years or LessArchitectural Shingle
- General: TwoBlock
- Road/Access: City StreetCurbsPaved StreetsSidewalks
- HOA Amenities: Professional Mgmt228.0Annually
- Originating MLS: northstar
- School District: Anoka-Hennepin
- County: Anoka
- Zoning: 013123140024
- Utilities: Circuit Breakers
- Water: City Water/Connected
- Sewer: City Sewer/Connected
- Source: northstar
This listing courtesy of POP Realty MN
Monthly Payment
- Principal & Interest $
- Property Taxes $
- Home Insurance $
- VA Funding Fee $

 New - 1 day ago