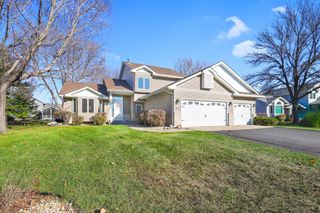
633 90th Lane NE, Blaine, MN 55434
- 3 beds |
- 2 baths |
- 1,990 sqft
 Single-Family Home
 Built in 1983
 10,019sqft lot
 2 car garage
 $188/sqft
 Listed 12 days ago
Property Description
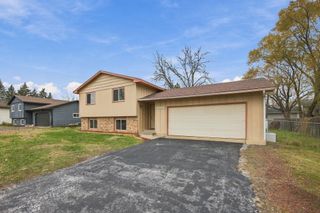
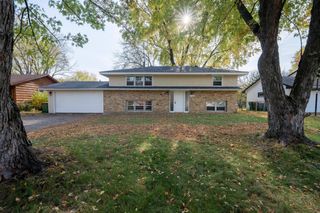
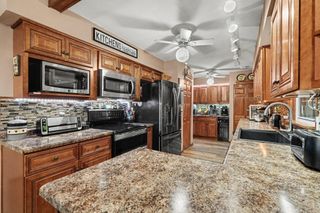
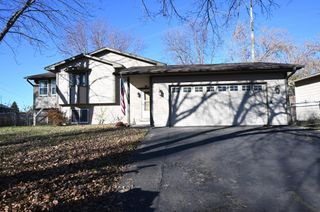
This 3 Bedroom with space for 4th Bedroom Split Entry is located in a great neighborhood close to parks, shopping, churches, schools, and freeway access, tucked away on this circle! The home has been freshly painted and new carpet on the main level in October! Newer furnace and Air Conditioner, Shingles are newer, Siding has been replaced with vinyl on the 3 sides and particle brick front. The living room has vaulted ceilings and bow window, there is a deck off the dining room, space for kitchen table in the kitchen. The kitchen cabinets have been painted white-2026 and newer flooring. Bathroom show off tile floor, the lower level has a family room with a wood burning fireplace, bath and 3rd bedroom with space 4th. Black chain-link fence surrounding the entire yard and driveway installed in 2025. Seller is willing to include the pool table couch and loveseat in the lower level. Dining room table in the garage as well. Come home for Christmas!!!
- Listing Status:
- Active
- Data Last Updated:
- November 19, 2026 at 5:18AM
- Listing Office:
- RE/MAX Advantage Plus : 763-755-1100
- MLS ID:
- 7169874

- General: Aluminum SidingStoneSteel Siding
- Parking: Attached GarageConcreteGarage Door Opener
- Roofing: Age 8 Years or Less
- General: Split Entry (Bi-Level)Block
- Road/Access: City StreetPaved StreetsPrivate Road
- HOA Amenities: 0.0
- Originating MLS: northstar
- School District: Spring Lake Park
- County: Anoka
- Zoning: 313123130021
- Fencing: Chain LinkFull
- Utilities: Circuit Breakers
- Water: City Water/Connected
- Sewer: City Sewer/Connected
- Source: northstar
This listing courtesy of RE/MAX Advantage Plus
Monthly Payment
- Principal & Interest $
- Property Taxes $
- Home Insurance $
- VA Funding Fee $

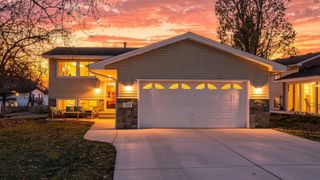
 New - 23 hours ago