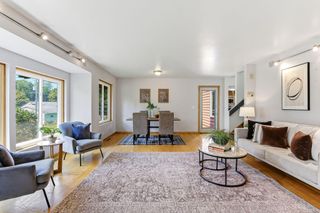
8940 Xylite Street NE, Blaine, MN 55449
- 5 beds |
- 3 baths |
- 2,426 sqft
 Single-Family Home
  Built in 1971
  0.48acre lot
 3 car garage
  $163/sqft
  Listed 7 days ago
Property Description
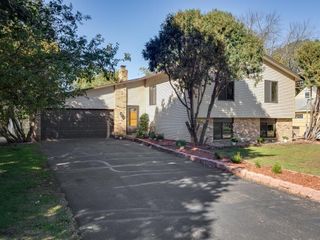
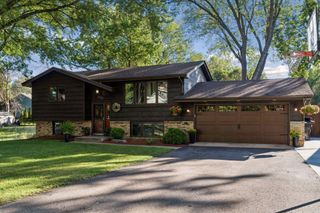
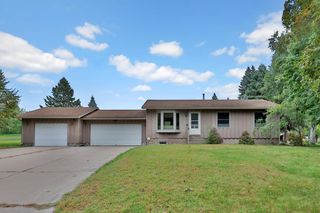
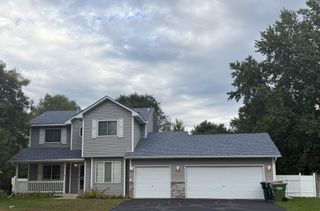
Welcome home to this spacious 5-bedroom, 3-bathroom home located in a highly sought-after area! Offering an impressive combination of thoughtful updates, flexible living space, and exceptional garage and workshop space, this home has so much to offer. Recent improvements include new Andersen windows on the upper level, freshly painted rooms, a new screen door and service door, brand-new soffits and fascia, and new attic insulation completed approximately one year ago. The roof and HVAC system are both less than five years old, and the home also features 220 electrical service and a secondary backup heat furnace for added peace of mind. The upper-level full bathroom has also been beautifully remodeled and has a wheel chair fully accessible shower. Need room for vehicles, toys, tools, or hobbies? You’ll love the oversized additional garage, offering plenty of space for larger trucks along with a fantastic workshop area. The property also includes a storage shed with a concrete floor and a large partially fenced yard. The lower level provides incredible versatility with a second kitchen, fireplace, additional bedrooms and living space, creating an ideal setup for extended family, guests, multi-generational living, or simply additional entertaining space. With 5 bedrooms, 3 bathrooms, two kitchens, two fireplaces, extensive updates, and outstanding garage and workshop space, this home offers the space, flexibility and location you’ve been looking for. Come see everything this wonderful property has to offer! More photos coming in Afternoon October 1st.
- Listing Status:
- Active
- Data Last Updated:
- October 5, 2026 at 7:16AM
- Listing Office:
- LPT Realty, LLC : 877-366-2213
- MLS ID:
- 7152101

- General: StoneCedarConcreteGarage(s)WorkshopStorage Shed
- Pool: None
- Parking: Attached GarageDetached GarageConcreteGarage Door OpenerMultiple GaragesOtherStorage
- Roofing: Age 8 Years or LessAsphalt
- General: OneBlockPoured Concrete
- Road/Access: City StreetPaved StreetsSidewalksStreet LightsStorm Sewer
- HOA Amenities: 0.0
- Originating MLS: northstar
- School District: Spring Lake Park
- County: Anoka
- Zoning: 333123140044
- Fencing: Partial
- Water: City Water/ConnectedWell
- Sewer: City Sewer/Connected
- Source: northstar
This listing courtesy of LPT Realty, LLC
Monthly Payment
- Principal & Interest $
- Property Taxes $
- Home Insurance $
- VA Funding Fee $

 New - 2 days ago