9228 Washington Street NE, Blaine, MN 55434
- 2 beds |
- 2 baths |
- 1,004 sqft
 Single-Family Home
 Built in 1956
 10,019sqft lot
 2 car garage
 $334/sqft
 Listed 1 month ago
Property Description
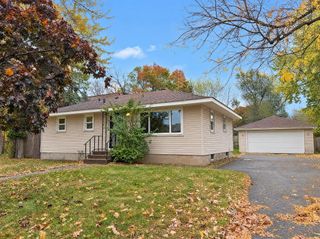
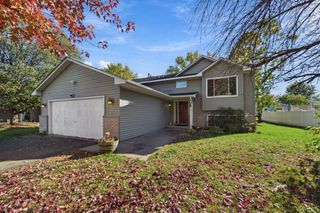
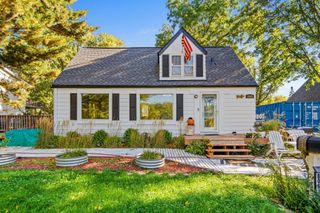
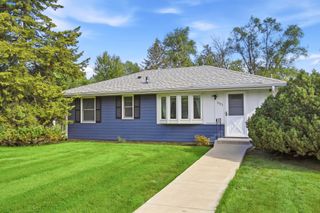
This one is easy to love! Charming, well cared for and move-in ready, this home is filled with thoughtful updates and conveniently located near parks, schools, shopping and quick freeway access! The main level offers two bedrooms and a full bathroom with a soaking tub, plus a comfortable layout with LVP and tile flooring, fresh paint and updated lighting throughout. The bay window brings natural light into the spacious living room that’s complemented by a fireplace with a stylish shiplap finish and built-in shelving. The kitchen features white cabinetry extending to the ceiling with crown molding, tile backsplash, stainless appliances and another access to the rear yard. Just off the kitchen, the inviting dining room opens through a patio door to the rear deck and fenced backyard. Downstairs, you’ll find a finished ¾ bathroom, utility/laundry room with utility sink, storage and plenty of room to create additional living space with ease. Great curb appeal continues into the nicely sized, landscaped yard with white vinyl fencing, a storage shed, asphalt driveway, platform deck and a spot for evening bonfires and even covered firewood storage!. The two-car garage has new overhead doors, and additional features include a 2017 roof, vinyl windows, gutters with Gutter Helmet, Nest thermostat & door sensors and an updated front-load washer and gas dryer. A wonderful property to call home! Move right in and enjoy! We look forward to your visit!
- Listing Status:
- Active
- Data Last Updated:
- November 19, 2026 at 4:16AM
- Listing Office:
- RE/MAX Results : 651-317-2200
- MLS ID:
- 7152594

- General: StoneCedarShakesStorage Shed
- Pool: None
- Parking: Attached GarageAsphaltElectricGarage Door Opener
- Roofing: Age Over 8 YearsArchitectural ShinglePitched
- General: OneBlock
- Road/Access: City StreetPaved Streets
- HOA Amenities: 0.0
- Originating MLS: northstar
- School District: Spring Lake Park
- County: Anoka
- Topography: Level
- Zoning: 313123210057
- Fencing: Vinyl
- Utilities: Circuit Breakers100 Amp Service
- Water: City Water/Connected
- Sewer: City Sewer/Connected
- Source: northstar
This listing courtesy of RE/MAX Results
Monthly Payment
- Principal & Interest $
- Property Taxes $
- Home Insurance $
- VA Funding Fee $