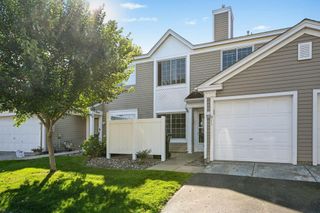
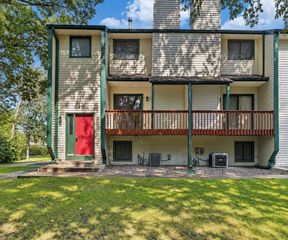
9966 Fillmore Street NE, Blaine, MN 55434
- 2 beds |
- 1 bath |
- 1,250 sqft
 Town Home
  Built in 1990
  871sqft lot
 2 car garage
  $202/sqft
  Listed 1 month ago
Property Description
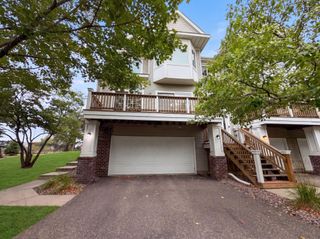
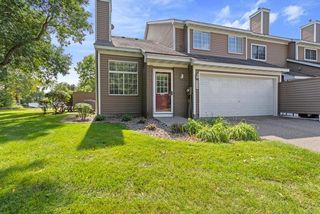
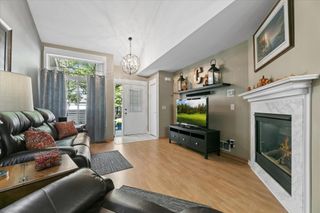
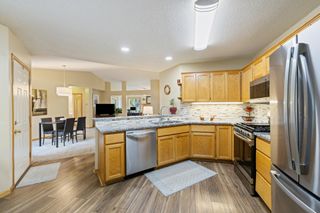
Welcome to this inviting end-unit town home located in a quiet neighborhood close to shopping and restaurants. The open main level features a living room with soaring two-story vaulted ceilings and a gas-burning fireplace, creating a bright and spacious feel. The kitchen offers plenty of cabinet and countertop space, along with a convenient breakfast bar, and flows into the dining area with a sliding glass door leading to the patio. Upstairs, you’ll find two bedrooms, including a primary bedroom with a walk-in closet and access to the walk-through full bathroom. The versatile loft provides the perfect space for a home office, reading nook, or play area. Additional highlights include slab-on-grade construction with no basement to maintain and an attached two-car garage. Recent updates include a new refrigerator and bathroom exhaust fan in 2026, a new furnace and A/C along with updated main-level lighting in 2025, and a new water heater in 2023. Enjoy low-maintenance living with an association fee that covers the building exterior, hazard insurance, exterior maintenance, lawn care, snow removal, trash, water, and sewer.
- Listing Status:
- Active
- Data Last Updated:
- September 23, 2026 at 2:16AM
- Listing Office:
- RE/MAX Results : 763-591-6000
- MLS ID:
- 7120248

- General: Vinyl
- Pool: None
- Parking: Attached GarageAsphaltGarage Door Opener
- Roofing: AsphaltPitched
- General: Two
- Road/Access: City StreetCurbsPaved Streets
- HOA Amenities: Building ExteriorHazard InsuranceLawn CareMaintenance GroundsProfessional MgmtSanitationSewerSnow RemovalWater315.0Monthly
- Originating MLS: northstar
- School District: Spring Lake Park
- County: Anoka
- Zoning: 293123220063
- Fencing: None
- Utilities: Circuit Breakers
- Water: City Water/Connected
- Sewer: City Sewer/Connected
- Source: northstar
This listing courtesy of RE/MAX Results
Monthly Payment
- Principal & Interest $
- Property Taxes $
- Home Insurance $
- VA Funding Fee $