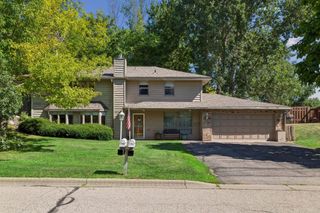
11107 Rhode Island Avenue S, Bloomington, MN 55438
- 5 beds |
- 3 baths |
- 2,502 sqft
 Single-Family Home
  Built in 1985
  6,970sqft lot
 2 car garage
  $190/sqft
  Listed 6 days ago
Property Description
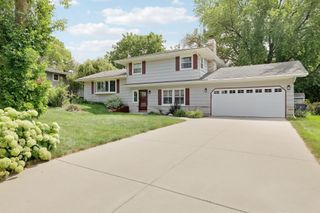
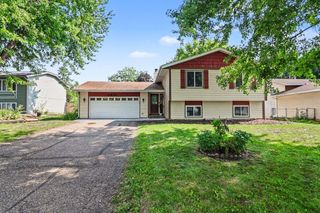
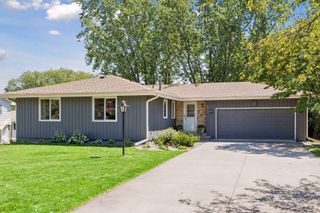
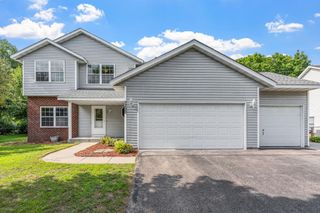
Charming 2 story walk-out on cul-de-sac in a popular neighborhood close to parks and trails! Sunny vaulted great room with lovely windows inviting great natural lighting. The fireplace adds to the welcoming ambiance! Spacious dining area with access to the updated kitchen complete with informal dining area. This open floor plan presents a wonderful family room open to the kitchen and access to the large deck. There is also a guest bath on this level. The second floor presents an expansive primary bedroom with double closets and access to the large bathroom with separate tub and shower. There are two more bedrooms on this level along with a loft. The walk-out basement provides a recreational space, two more bedrooms, 3/4 bath and laundry area. The recreational area offers double glass doors to a patio and private fenced backyard with plenty of green space. Mature trees and gardens adorn this home! This home provides ample space, amenities and privacy which is hard to find at this price point in popular West Bloomington which offers amazing parks, shopping, exceptional dining and sought-after schools! Updates: 2025 - New Dishwasher & Storm Door, 2022 - New Microwave, 2021 - New Furnace, 2020 - Remodeled Kitchen, New Washer and Dryer. 7 minute walk to Dred Scott Fields & Pickleball Courts, 2 minute bike ride to Quail Ridge Playground, 5 minute bike ride to Dinosaur Dred Scott Miniature Golf.
- Listing Status:
- Active
- Data Last Updated:
- August 20, 2026 at 7:18AM
- Listing Office:
- RE/MAX Results : 952-829-2900
- MLS ID:
- 7103519

- General: StoneVinyl
- Parking: Attached GarageAsphaltGarage Door OpenerTuckunder Garage
- Roofing: AsphaltPitched
- General: TwoBlock
- Road/Access: Cul De SacPaved StreetsPrivate Road
- HOA Amenities: Professional MgmtSnow Removal58.55Monthly
- Originating MLS: northstar
- School District: Bloomington
- County: Hennepin
- Zoning: 0611521110123
- Fencing: FullPrivacyVinyl
- Utilities: Circuit Breakers
- Water: City Water/Connected
- Sewer: City Sewer/Connected
- Source: northstar
This listing courtesy of RE/MAX Results
Monthly Payment
- Principal & Interest $
- Property Taxes $
- Home Insurance $
- VA Funding Fee $

 New - 2 days ago