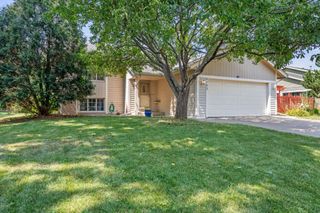
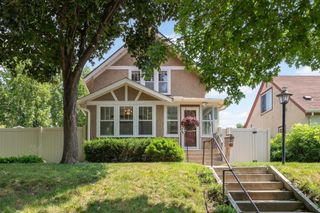
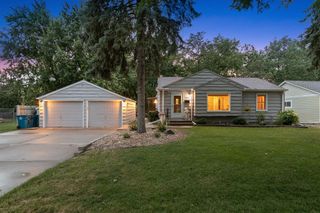
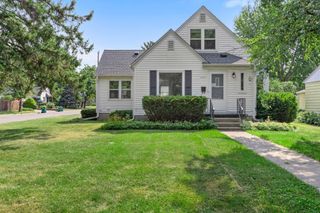
1601 E 82nd Street, Bloomington, MN 55425
- 3 beds |
- 2 baths |
- 1,793 sqft
 Single-Family Home
  Built in 1954
  10,019sqft lot
 3 car garage
  $209/sqft
  Listed 4 days ago
Property Description
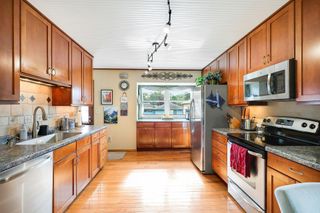
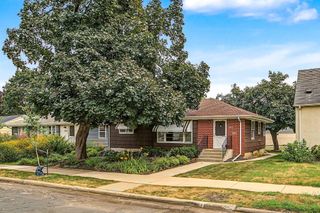
This beautiful 3 bed, 2 bath Bloomington rambler home is filled with special/unique features and custom finishes throughout! This house has been remodeled over the years by a highly skilled quality conscious carpenter/contractor! Great freeway access is close to EVERYTHING that Bloomington is famous for! This is NOT your average 50's rambler! From the custom finished & heated 3 car garage to the private, trellised cement patio off the 4-season vaulted sunroom to the beautiful flower beds filled with annuals! This is a special home filled with quality materials and excellent workmanship! No hack work has been done here! Move in ready and priced to sell in today's market! This is one to make sure to see... come take a look today before it is sold! Some of those features you will find here are: insulated/heated 3 car attached garage, main floor open design, custom kitchen cabinetry, raised panel cherry doors and millwork, santos mahogany flooring, heated tiled flooring, recessed lighting throughout, SS appliances, in ground sprinkler, large/flat cement driveway, private trellised patio with custom aggregate cement & brickwork seating, vaulted 4 season sun porch, beautiful annual flower beds, garden area, partial privacy fenced yard, 3 sided gas fireplace, custom iron railings, granite breakfast island, all cabinetry has been replaced, HUGE walk-in closet, whirlpool jetted tub, special lighting, maintenance free exterior siding, soffit/facia and windows.... plus more...
- Listing Status:
- Active
- Data Last Updated:
- August 6, 2026 at 2:17AM
- Listing Office:
- Net Worth Realty, Inc : 952-939-6677
- MLS ID:
- 7119196

- General: StoneMetalVinylOtherStorage Shed
- Pool: None
- Parking: Attached GarageConcreteFinished GarageGarage Door OpenerHeated GarageInsulated Garage
- Roofing: Age Over 8 YearsAsphaltPitched
- General: OneBlock
- Road/Access: City StreetCurbsOtherPaved StreetsSidewalksStreet LightsStorm Sewer
- HOA Amenities: 0.0
- Originating MLS: northstar
- School District: Bloomington
- County: Hennepin
- Topography: Level
- Zoning: 0202724410033
- Fencing: Chain LinkCompositeOtherPartialPrivacyWood
- Utilities: Circuit Breakers100 Amp Service
- Water: City Water/Connected
- Sewer: City Sewer/Connected
- Source: northstar
This listing courtesy of Net Worth Realty, Inc
Monthly Payment
- Principal & Interest $
- Property Taxes $
- Home Insurance $
- VA Funding Fee $

 New - 22 hours ago