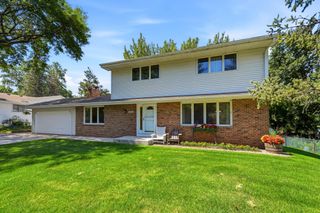
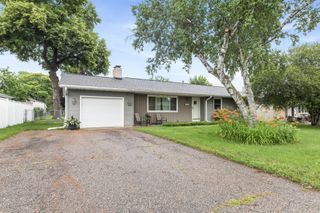
4532 Normandale Highlands Drive, Bloomington, MN 55437
- 4 beds |
- 3 baths |
- 2,386 sqft
 Single-Family Home
  Built in 1967
  0.3acre lot
 2 car garage
  $218/sqft
  Listed 6 days ago
Property Description
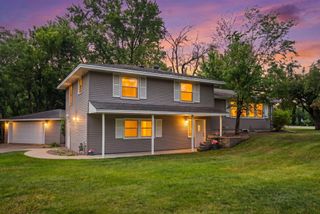
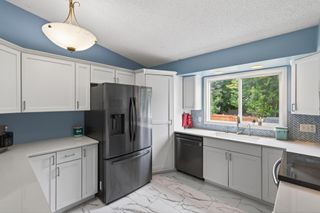
Seamlessly blending indoor and outdoor living, this beautifully designed home connects stunning interior spaces with a spectacular backyard retreat. The newly updated chef’s kitchen shines with new quartz countertops, refaced cabinets, and a fresh ceramic tile backsplash. It flows effortlessly into an informal dining room/den anchored by a cozy gas fireplace. In the adjoining great room, vaulted ceilings and a classic wood-burning fireplace create an inviting atmosphere. Wall-to-wall windows and patio doors frame views of your private backyard resort, which features an in-ground pool with a brand-new liner, privacy fencing, and multi-level decking and patios. Spanning four bedrooms and multiple living zones, the flexible layout adapts easily to your lifestyle. Enjoy a main-level family room, a formal dining room and living room, an updated half bath, and a serene three-season porch. The lower level adds a private office and an amusement zone with plenty of space for a full-sized pool table. Upstairs, the primary bedroom suite serves as a true sanctuary, complete with a private bath featuring a new vanity and trendy ceramic tile finishes. A second updated full bath with double sinks serves the upper level. Boasting extensive 2026 upgrades including new stainless kitchen appliances, fresh interior paint and new flooring throughout most of the home, this exceptional turn-key property is a must-see!
- Listing Status:
- Active
- Data Last Updated:
- July 21, 2026 at 4:16PM
- Listing Office:
- RE/MAX Advantage Plus : 952-226-7700
- MLS ID:
- 7109939

- General: MetalVinyl
- Pool: Below GroundHeated
- Parking: Attached GarageConcreteElectricGarage Door Opener
- Roofing: Age Over 8 YearsArchitectural ShingleAsphaltPitched
- General: TwoOther
- Road/Access: City StreetCurbsPaved Streets
- HOA Amenities: 0.0
- Originating MLS: northstar
- School District: Bloomington
- County: Hennepin
- Zoning: 1802724340004
- Fencing: PrivacyVinyl
- Utilities: Circuit Breakers
- Water: City Water/Connected
- Sewer: City Sewer/Connected
- Source: northstar
This listing courtesy of RE/MAX Advantage Plus
Monthly Payment
- Principal & Interest $
- Property Taxes $
- Home Insurance $
- VA Funding Fee $