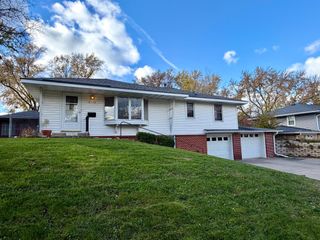
5033 Overlook Drive, Bloomington, MN 55437
- 3 beds |
- 2 baths |
- 2,010 sqft
 Single-Family Home
 Built in 1960
 9,583sqft lot
 2 car garage
 $199/sqft
 Listed 12 days ago
Property Description
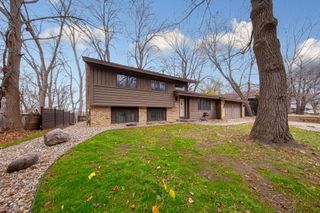
Updated 3-bedroom home in West Bloomington. Freshly refinished white oak hardwood floors on the upper two levels, with fresh paint and newly enameled woodwork and doors throughout the upper three levels. The kitchen has a two-tier center island with granite countertops and an undermount sink, stainless steel appliances including a gas range, French-door refrigerator and ASKO dishwasher, plus a tile backsplash, under-cabinet lighting and recessed lighting. The upper-level full bath is finished in ceramic tile, and the main-floor bath has a custom shower and in-floor heat. Two gas fireplaces and central air. Recent updates: sewer liner (2018), Anderson windows (2019), roof (2020), water heater (2022). Private fenced backyard with a large concrete patio, plus a large concrete driveway. Close to parks, trails, schools and shopping. Sale is contingent on approval of a lot split. The new lot will be sold separately and is not included. Retained parcel is approximately .22 acres
- Listing Status:
- Active
- Data Last Updated:
- November 19, 2026 at 2:18AM
- Listing Office:
- RE/MAX Results : 763-591-6000
- MLS ID:
- 7169966

- General: StoneCement BoardStorage Shed
- Pool: None
- Parking: Attached GarageConcrete
- Roofing: Age 8 Years or LessAsphalt
- General: Four or More Level SplitBlock
- Road/Access: City Street
- HOA Amenities: 0.0
- Originating MLS: northstar
- School District: Bloomington
- County: Hennepin
- Zoning: 3002724240058
- Fencing: FullWood
- Utilities: 100 Amp Service
- Water: City Water/Connected
- Sewer: City Sewer/Connected
- Source: northstar
This listing courtesy of RE/MAX Results
Monthly Payment
- Principal & Interest $
- Property Taxes $
- Home Insurance $
- VA Funding Fee $

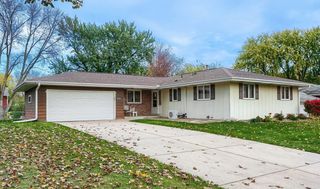
 New - 20 hours ago