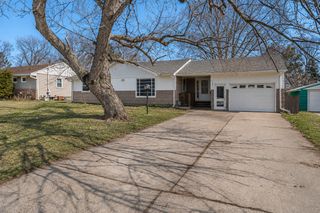
8942 York Road S, Bloomington, MN 55431
- 3 beds |
- 2 baths |
- 1,744 sqft
 Single-Family Home
  Built in 1959
  0.36acre lot
 3 car garage
  $229/sqft
  Listed 4 days ago
Property Description
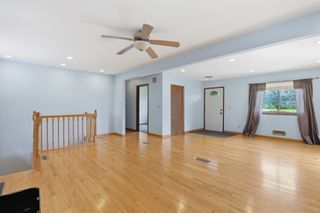
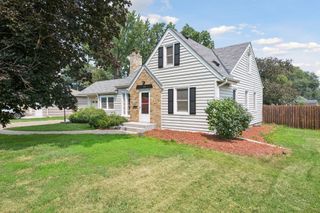
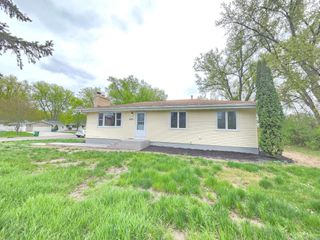
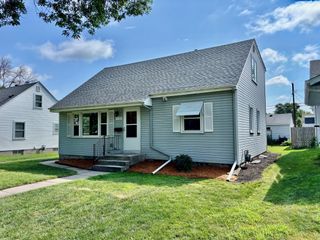
Welcome to this highly sought-after West Bloomington home in a desirable, established neighborhood! This 3-bedroom, 2 bathroom approximately 1,744 finished square foot home features a functional and inviting floor plan designed for comfortable everyday living and entertaining alike. Beautiful oak hardwood floors flow throughout much of the home, complemented by updated windows, newer granite kitchen countertops, backsplash, and appliances with raised-panel oak cabinetry, and a spacious family room with a cozy wood-burning fireplace. Walk through the Anderson sliding patio door to a bright three-season porch overlooking the fully-fenced spacious backyard. Upper-level carpeting has original hardwood flooring underneath. Lower-level bathroom offers a rejuvenating experience with a spa tub and heat lamp. The rare drive-through three-car garage provides exceptional space for vehicles, hobbies, recreational vehicles, and outdoor equipment with extra storage above and easy access to the backyard. A recently renovated main sewer line to the street provides added peace of mind. Ideally situated near parks, trails, shopping, dining, and major commuter routes, you'll enjoy convenient access to everything Bloomington has to offer. Nearby recreational opportunities include Moir Park, Normandale Lake Park, and the extensive Nine-Mile-Creek trail system, while shopping, restaurants, and everyday conveniences are just minutes away. A wonderful opportunity to own a home in one of Bloomington's most desirable locations!
- Listing Status:
- Active
- Data Last Updated:
- July 22, 2026 at 11:18PM
- Listing Office:
- DirectByOwner.com, Inc. / Montgomery & Associates Realty : 651-773-2111
- MLS ID:
- 7108047

- General: Fiber Board
- Parking: Attached GarageAsphaltElectricGarage Door OpenerMultiple GaragesStorage
- Roofing: Age Over 8 YearsAsphalt
- General: Four or More Level SplitBlock
- Road/Access: City StreetPaved Streets
- HOA Amenities: 0.0
- Originating MLS: northstar
- School District: Bloomington
- County: Hennepin
- Zoning: 0802724240061
- Fencing: Chain Link
- Utilities: 100 Amp Service
- Water: City Water/Connected
- Sewer: City Sewer/Connected
- Source: northstar
This listing courtesy of DirectByOwner.com, Inc. / Montgomery & Associates Realty
Monthly Payment
- Principal & Interest $
- Property Taxes $
- Home Insurance $
- VA Funding Fee $

 New - 19 hours ago