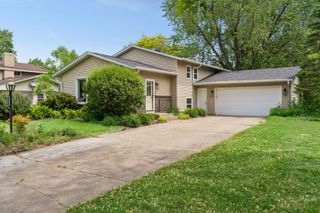
3924 51st Avenue N, Brooklyn Center, MN 55429
- 5 beds |
- 2 baths |
- 2,190 sqft
 Single-Family Home
  Built in 1993
  0.25acre lot
 3 car garage
  $187/sqft
  Listed 7 days ago
Property Description
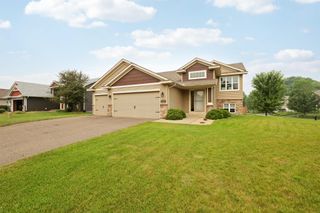
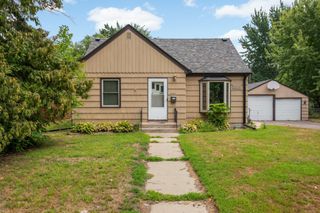
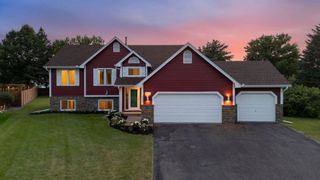
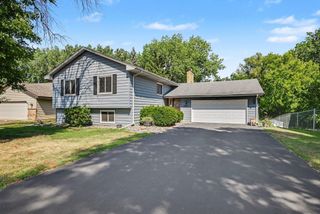
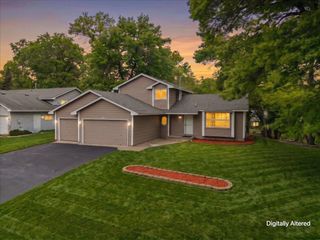
**Ask about our lender paid 1-0 interest rate buy down offered through seller's preferred lender for qualified buyers.** Get ready to fall in love! Set on a spacious quarter-acre lot, this beautifully updated 5-bedroom, 2-bathroom home is an absolute must-see. The showstopper is the completely reimagined, open-concept main floor. At the heart of the home sits a brand-new, timeless kitchen that will thrill any home chef. It is thoughtfully designed with classic white cabinetry, sleek oversized pulls, smart drawer bases for optimal storage, a crisp white tile backsplash, an undermount sink, designer lighting, and stunning new stainless steel appliances. The kitchen's center island flows seamlessly into the inviting living and dining rooms. From there, sliding glass doors invite you out to an enormous, low-maintenance deck—the perfect spot to entertain while overlooking your fully fenced backyard and convenient storage shed. Head upstairs to find three generously sized bedrooms and a full bathroom complete with a double vanity. The lower level offers a cozy second living space, featuring a recreation room with a charming decorative brick fireplace, a fourth bedroom, and a second full bathroom. Need a quiet workspace? A private fifth bedroom in the basement boasts a huge walk-in closet and an egress window, making it the ultimate secluded work-from-home office or guest retreat. Car enthusiasts and hobbyists will obsess over the oversized 3-car garage, featuring incredible two-tiered storage. Nestled in a quiet neighborhood right on the edge of Twin Lake, you're just a short stroll from Lakeside Park and Northport Park (featuring baseball, tennis, and a playground), all while maintaining quick, easy access to Hwy 100. Professional photos will be available on July 30th, with showings starting July 31st! New in 2022: Roof, HVAC and AC. New in 2026: Kitchen, appliances, flooring, paint and more!
- Listing Status:
- Active
- Data Last Updated:
- August 6, 2026 at 3:18AM
- Listing Office:
- HOMESTEAD ROAD : 651-404-2490
- MLS ID:
- 7117306

- General: Brick VeneerMetalVinyl
- Pool: None
- Parking: Attached GarageAsphaltElectricGarage Door OpenerStorage
- Roofing: Age 8 Years or LessAsphaltPitched
- General: Four or More Level SplitOther
- Road/Access: Paved Streets
- HOA Amenities: 0.0
- Originating MLS: northstar
- School District: Robbinsdale
- County: Hennepin
- Zoning: 1011821240016
- Water: City Water/Connected
- Sewer: City Sewer/Connected
- Source: northstar
This listing courtesy of HOMESTEAD ROAD
Monthly Payment
- Principal & Interest $
- Property Taxes $
- Home Insurance $
- VA Funding Fee $

 New - 1 day ago