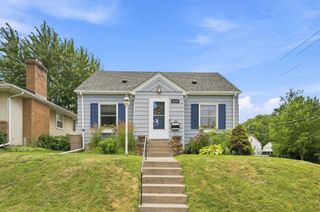
5106 Paul Drive, Brooklyn Center, MN 55429
- 4 beds |
- 2 baths |
- 1,608 sqft
 Single-Family Home
  Built in 1958
  9,583sqft lot
 2 car garage
  $218/sqft
  Listed 5 days ago
Property Description
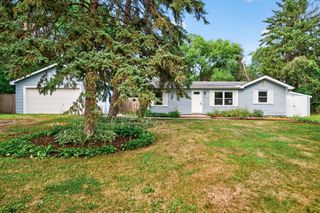
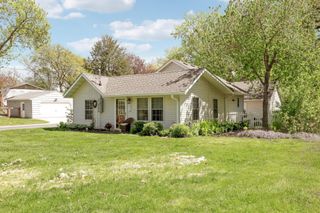
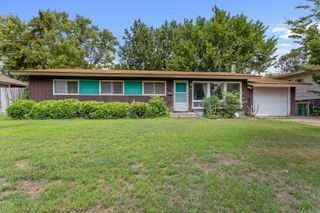
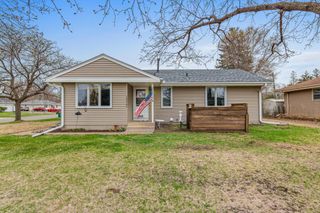
Some homes are updated. This one feels completely transformed. Professionally remodeled from top to bottom, every detail has been thoughtfully designed to create a home that’s as beautiful as it is welcoming. From the striking exterior paint and outstanding curb appeal to the stunning finishes throughout, you’ll feel the difference the moment you walk in. The gorgeous kitchen features new cabinetry, countertops, backsplash, flooring, and appliances, creating a space you’ll love spending time in. The three main-level bedrooms showcase beautifully restored original hardwood floors, blending timeless character with today’s style. Downstairs, the finished lower level offers a spacious family room, fourth bedroom, and ¾ bath. Warm carpeting and abundant lighting make the space feel bright, comfortable, and ready for everything from movie nights to hosting guests. This is one you’ll appreciate even more in person than in the photos.
- Listing Status:
- Active
- Data Last Updated:
- July 28, 2026 at 8:17PM
- Listing Office:
- MOVE : 651-955-3472
- MLS ID:
- 7114369

- General: Wood
- Parking: Detached GarageConcreteGarage Door OpenerNo Int Access to Dwelling
- Roofing: Asphalt
- General: OneBlock
- Road/Access: City StreetPaved StreetsStorm Sewer
- HOA Amenities: 0.0
- Originating MLS: northstar
- School District: Osseo
- County: Hennepin
- Zoning: 3311921420015
- Water: City Water/Connected
- Sewer: City Sewer/Connected
- Source: northstar
This listing courtesy of MOVE
Monthly Payment
- Principal & Interest $
- Property Taxes $
- Home Insurance $
- VA Funding Fee $

 New - 16 hours ago